Built in 2025, this 4-bedroom, 2.5-bath home is truly move-in ready, showcasing clean, crisp finishes and tasteful upgrades throughout. Large windows fill the living spaces with natural light, enhancing the home’s bright and inviting feel. Situated on one of the best lots in the neighborhood, the property backs to a private tree line, offering added beauty and privacy. Designed with both function and style in mind, the open-concept main level is perfect for everyday living and effortless entertaining with more than $100,000 in options and upgrades in this home. There is great storage space in the unfinished basement that also has full rough-in plumbing making it easy to add an additional bathroom. The location is equally impressive — just minutes from Beaver Stadium and the shopping and dining along North Atherton Street. Enjoy low-maintenance living with a low-fee HOA that includes snow removal and lawn care. Most furniture is available for purchase, making this a true turnkey opportunity. Includes: office desk, matching file cabinet and rug, four counter chairs, two bar height chairs, two black shelving units in pantry, all TV mounts, curtains and blinds. Additional furniture available for purchase.
Sold for $535,000
$535,000
247 Acer Ave, State College, PA 16803
4beds
2,580sqft
Condominium
Built in 2025
-- sqft lot
$542,500 Zestimate®
$207/sqft
$3,327 Estimated rent
Home value
$542,500
$488,000 - $602,000
$3,327/mo
Zestimate® history
Owner options
List your home for rent
$3,327/mo
Rent Zestimate®
Find your next renter with Zillow Rental Manager. Plus, with online applications, you can quickly screen prospective tenants – for free.
$3,327/mo
Rent Zestimate®
Refinance and save
$3,806/mo
Est. payment
Refinancing to a lower rate could help reduce your monthly payments and save thousands over the life of the loan.
$3,806/mo
Est. payment
Explore your selling options
Work with a Zillow partner agent
Leverage their expertise and Zillow's premium Showcase listings to get your home seen by more buyers.
Get startedList with your own agent
Get your home in front of millions of buyers by listing it on Zillow.
Learn how to do itSell it yourself
Take full control of how buyers see your home on Zillow by listing For Sale by Owner (FSBO).
List your homeWhat's special
Clean crisp finishesTasteful upgrades throughoutBright and inviting feel
Zillow last checked:
Listing updated:
Listed by:
Erin Calandra Witmer 814-482-0282,
Kissinger, Bigatel & Brower,
Listing Team: Erin Calandra-Witmer, Lindsey Byers & Chris Turley Team,Co-Listing Team: Erin Calandra-Witmer, Lindsey Byers & Chris Turley Team,Co-Listing Agent: Lindsey Byers 814-571-5417,
Kissinger, Bigatel & Brower
Bought with:
Calsey Marcinko, RS359117
Keller Williams Advantage Realty
Source: Bright MLS,MLS#: PACE2517718
Facts & features
Interior
Bedrooms & bathrooms
- Bedrooms: 4
- Bathrooms: 3
- Full bathrooms: 2
- 1/2 bathrooms: 1
- Main level bathrooms: 1
Rooms
- Room types: Dining Room, Primary Bedroom, Bedroom 2, Bedroom 3, Bedroom 4, Kitchen, Family Room, Breakfast Room, Laundry, Loft, Office, Primary Bathroom, Half Bath
Primary bedroom
- Features: Cathedral/Vaulted Ceiling, Flooring - Carpet, Walk-In Closet(s), Ceiling Fan(s)
- Level: Upper
- Area: 221 Square Feet
- Dimensions: 13 X 17
Bedroom 2
- Level: Upper
- Area: 121 Square Feet
- Dimensions: 11 X 11
Bedroom 3
- Features: Walk-In Closet(s)
- Level: Upper
- Area: 130 Square Feet
- Dimensions: 13 X 10
Bedroom 4
- Features: Walk-In Closet(s)
- Level: Upper
- Area: 144 Square Feet
- Dimensions: 12 X 12
Primary bathroom
- Features: Walk-In Closet(s), Double Sink
- Level: Upper
Breakfast room
- Features: Flooring - Luxury Vinyl Plank
- Level: Main
- Area: 143 Square Feet
- Dimensions: 13 X 11
Dining room
- Features: Flooring - Luxury Vinyl Plank, Cathedral/Vaulted Ceiling
- Level: Main
- Area: 150 Square Feet
- Dimensions: 15 X 10
Family room
- Features: Flooring - Luxury Vinyl Plank, Fireplace - Gas
- Level: Main
- Area: 255 Square Feet
- Dimensions: 15 X 17
Half bath
- Level: Main
Kitchen
- Features: Flooring - Luxury Vinyl Plank, Granite Counters, Kitchen Island, Pantry, Kitchen - Gas Cooking
- Level: Main
- Area: 180 Square Feet
- Dimensions: 15 X 12
Laundry
- Level: Upper
- Area: 45 Square Feet
- Dimensions: 5 X 9
Loft
- Features: Flooring - Carpet
- Level: Upper
- Area: 195 Square Feet
- Dimensions: 13 X 15
Office
- Features: Flooring - Luxury Vinyl Plank
- Level: Main
- Area: 130 Square Feet
- Dimensions: 10 X 13
Heating
- Forced Air, Natural Gas
Cooling
- Central Air, Electric
Appliances
- Included: Microwave, Dishwasher, Disposal, Dryer, Oven/Range - Electric, Refrigerator, Stainless Steel Appliance(s), Washer, Gas Water Heater
- Laundry: Upper Level, Laundry Room
Features
- Soaking Tub, Bathroom - Stall Shower, Breakfast Area, Ceiling Fan(s), Combination Dining/Living, Open Floorplan, Kitchen Island, Pantry, Primary Bath(s), Walk-In Closet(s), 9'+ Ceilings, Cathedral Ceiling(s), Dry Wall
- Flooring: Carpet, Tile/Brick, Luxury Vinyl
- Doors: Insulated
- Windows: Double Pane Windows, Energy Efficient, Insulated Windows, Low Emissivity Windows, Vinyl Clad
- Basement: Full,Concrete,Unfinished
- Number of fireplaces: 1
- Fireplace features: Gas/Propane
Interior area
- Total structure area: 3,662
- Total interior livable area: 2,580 sqft
- Finished area above ground: 2,580
Property
Parking
- Total spaces: 4
- Parking features: Garage Faces Front, Asphalt, Attached, Driveway
- Attached garage spaces: 2
- Uncovered spaces: 2
- Details: Garage Sqft: 438
Accessibility
- Accessibility features: None
Features
- Levels: Two
- Stories: 2
- Patio & porch: Deck, Porch
- Pool features: Community
Lot
- Features: Backs to Trees, Wooded, Suburban
Details
- Additional structures: Above Grade, Below Grade
- Parcel number: 12004,034A,0247A
- Zoning: R
- Special conditions: Standard
- Other equipment: See Remarks
Construction
Type & style
- Home type: Condo
- Architectural style: Traditional
- Property subtype: Condominium
Materials
- Batts Insulation, Blown-In Insulation, Concrete, CPVC/PVC, Stick Built, Stone, Vinyl Siding
- Foundation: Concrete Perimeter, Passive Radon Mitigation
- Roof: Architectural Shingle
Condition
- Excellent
- New construction: No
- Year built: 2025
Utilities & green energy
- Electric: 200+ Amp Service
- Sewer: Public Sewer
- Water: Public
Community & HOA
Community
- Features: Pool
- Security: Carbon Monoxide Detector(s), Exterior Cameras, Smoke Detector(s)
- Subdivision: Nittany Glen
HOA
- Has HOA: Yes
- Amenities included: Clubhouse, Pool
- Services included: Maintenance Grounds, Snow Removal
- HOA fee: $215 monthly
Location
- Region: State College
- Municipality: BENNER TWP
Financial & listing details
- Price per square foot: $207/sqft
- Tax assessed value: $78,040
- Annual tax amount: $5,106
- Date on market: 2/25/2026
- Listing agreement: Exclusive Right To Sell
- Inclusions: All Kitchen Appliances, Washer And Dryer, Office Desk, Matching File Cabinet And Rug, Four Counter Chairs, Two Bar Height Chairs, Two Black Shelving Units In Pantry, All Tv Mounts, Curtains And Blinds. Additional Furniture Available For Purchase.
- Ownership: Condominium
- Road surface type: Paved
Price history
| Date | Event | Price |
|---|---|---|
| 5/11/2026 | Sold | $535,000-2.7%$207/sqft |
Source:  Bright MLS #PACE2517718 Report a problem Bright MLS #PACE2517718 Report a problem | ||
| 4/14/2026 | Pending sale | $549,900$213/sqft |
Source: Bright MLS #PACE2517718 Report a problem | ||
| 3/20/2026 | Price change | $549,900-3.5%$213/sqft |
Source: Bright MLS #PACE2517718 Report a problem | ||
| 2/25/2026 | Listed for sale | $569,900$221/sqft |
Source: Bright MLS #PACE2517718 Report a problem | ||
Public tax history
Tax history is unavailable.
Neighborhood: 16803
Nearby homes
- $454,871-- sqft246 Acer Ave, State College, PA 16803Sold
- $454,8713 bd4 ba2.7k sqft246 Acer Ave LOT 721A, State College, PA 16803Sold
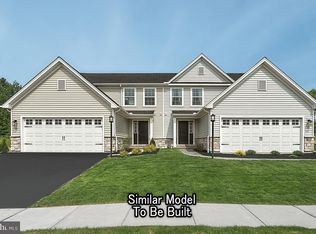
- $412,9903 bd3 ba2.1k sqft244 Acer Ave LOT 721A, State College, PA 16803Sold
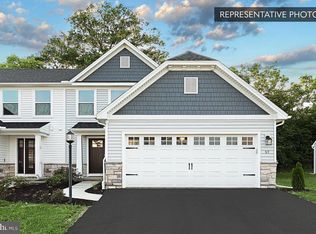
- $412,990-- sqft244 Acer Ave, State College, PA 16803Sold
- $390,8053 bd3 ba1.7k sqft278 Acer Ave LOT 722B, State College, PA 16803Sold
- $390,9903 bd3 ba1.7k sqft280 Acer Avenue Lot #722A, State College, PA 16803Sold
- $375,990-- sqft236 Acer Ave, State College, PA 16803Sold
- $535,954-- sqft271 Acer Ave, State College, PA 16803Sold
Nearby schools
GreatSchools rating
- 8/10Benner Elementary SchoolGrades: K-5Distance: 3.6 mi
- 7/10Bellefonte Area Middle SchoolGrades: 6-8Distance: 6.6 mi
- 6/10Bellefonte Area High SchoolGrades: 9-12Distance: 6.5 mi
Schools provided by the listing agent
- District: Bellefonte Area
Source: Bright MLS. This data may not be complete. We recommend contacting the local school district to confirm school assignments for this home.


Get pre-qualified for a loan
At Zillow Home Loans, we can pre-qualify you in as little as 5 minutes with no impact to your credit score.An equal housing lender. NMLS #10287.
- Pennsylvania
- Centre County
- State College
- 16803
- 247 Acer Ave
