Skip main navigation
Sold for $331,000
  • $331,000

    247 Amherst Ave, Wenonah, NJ 08090

    3beds
    1,054sqft
    Single Family Residence
    Built in 1960
    0.32 Acres Lot
    $333,900 Zestimate®
    $314/sqft
    $2,514 Estimated rent

    Home value

    $333,900

    $304,000 - $367,000

    $2,514/mo

    Zestimate® history
    Loading
    Loading...

    Owner options

    List your home for rent

    $2,514/mo

    Rent Zestimate®

    Find your next renter with Zillow Rental Manager. Plus, with online applications, you can quickly screen prospective tenants – for free.

    Learn more

    $2,514/mo

    Rent Zestimate®

    Refinance and save

    $2,368/mo

    Est. payment

    Refinancing to a lower rate could help reduce your monthly payments and save thousands over the life of the loan.

    See today's rates

    $2,368/mo

    Est. payment

    Explore your selling options

    Work with a Zillow partner agent

    Leverage their expertise and Zillow's premium Showcase listings to get your home seen by more buyers.

    Get started

    List with your own agent

    Get your home in front of millions of buyers by listing it on Zillow.

    Learn how to do it

    Sell it yourself

    Take full control of how buyers see your home on Zillow by listing For Sale by Owner (FSBO).

    List your home

    What's special

    Double drivewaySpacious coat closetCharming rancherCrisp white cabinetryFully fenced backyardThree generously sized bedroomsWelcoming foyer
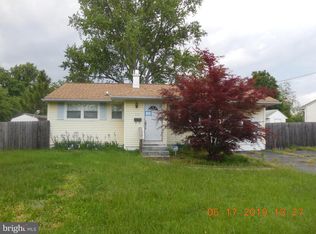
    Welcome to this charming rancher located in the desirable Oak Valley community at 247 Amherst. Situated on a generously sized lot, this well-maintained home offers a double driveway, a fully fenced backyard, a large covered rear patio, and an oversized storage shed with electric—perfect for outdoor entertaining, hobbies, or additional storage. Upon entering, you are greeted by a welcoming foyer with a spacious coat closet and attractive laminate flooring that flows throughout the main living areas. The home features a versatile dining room with a large bay window that can also serve as the primary living space, along with a step-down living room highlighted by floor-to-ceiling windows that provide abundant natural light. The kitchen is thoughtfully appointed with granite countertops, crisp white cabinetry, and a newer stainless steel appliance package including refrigerator, stove, and microwave. This home offers three generously sized bedrooms, all serviced by a newly renovated full bathroom featuring a tub/shower surround, new vanity, and toilet. The unfinished basement mirrors the main-level footprint and presents excellent potential for additional living space—ideal for a game room, media room, home gym, or additional living area. The property is being sold as-is; however, there are no known issues, and the home is move-in ready for its next owner to enjoy.

    Zillow last checked:

    Listing updated:

    Listed by:

    Hollie Dodge 856-371-2836,

    RE/MAX Preferred - Mullica Hill

    Bought with:

    Laura Wieland, 1432086

    Keller Williams Realty - Cherry Hill

    Source: Bright MLS,MLS#: NJGL2068130MLS Logo

    Facts & features

    Interior

    Bedrooms & bathrooms
    • Bedrooms: 3
    • Bathrooms: 1
    • Full bathrooms: 1
    • Main level bathrooms: 1
    • Main level bedrooms: 3
    Primary bedroom
    • Features: Ceiling Fan(s)
    • Level: Main
    • Area: 120 Square Feet
    • Dimensions: 10 X 12
    Bedroom 2
    • Features: Ceiling Fan(s)
    • Level: Main
    • Area: 110 Square Feet
    • Dimensions: 10 X 11
    Bedroom 3
    • Level: Main
    • Area: 90 Square Feet
    • Dimensions: 9 X 10
    Basement
    • Features: Basement - Unfinished
    • Level: Lower
    • Area: 825 Square Feet
    • Dimensions: 25 X 33
    Family room
    • Level: Main
    • Area: 200 Square Feet
    • Dimensions: 10 X 20
    Kitchen
    • Features: Granite Counters, Flooring - Laminated, Kitchen - Gas Cooking
    • Level: Main
    • Area: 110 Square Feet
    • Dimensions: 10 X 11
    Living room
    • Features: Flooring - Laminated
    • Level: Main
    • Area: 160 Square Feet
    • Dimensions: 10 X 16
    Heating
    • Forced Air, Natural Gas
    Cooling
    • Central Air, Ceiling Fan(s), Electric
    Appliances
    • Included: Microwave, Built-In Range, Dishwasher, Exhaust Fan, Ice Maker, Oven/Range - Gas, Refrigerator, Gas Water Heater
    Features
    • Ceiling Fan(s), Eat-in Kitchen, Bathroom - Tub Shower, Upgraded Countertops
    • Windows: Double Pane Windows
    • Basement: Full,Concrete,Sump Pump,Unfinished,Windows
    • Has fireplace: No
    Interior area
    • Total structure area: 1,054
    • Total interior livable area: 1,054 sqft
    • Finished area above ground: 1,054
    • Finished area below ground: 0

    Property

    Parking
    • Parking features: Driveway, On Street
    • Has uncovered spaces: Yes
    Accessibility
    • Accessibility features: None
    Features
    • Levels: One
    • Stories: 1
    • Patio & porch: Patio
    • Exterior features: Sidewalks, Street Lights
    • Pool features: None
    • Fencing: Wood
    Lot
    • Size: 0.32 Acres
    • Dimensions: 121.00 x 0.00
    Details
    • Additional structures: Above Grade, Below Grade
    • Parcel number: 020059300011
    • Zoning: RES
    • Special conditions: Standard

    Construction

    Type & style
    • Home type: SingleFamily
    • Architectural style: Ranch/Rambler
    • Property subtype: Single Family Residence
    Materials
    • Frame
    • Foundation: Other
    • Roof: Architectural Shingle,Pitched
    Condition
    • Very Good
    • New construction: No
    • Year built: 1960
    • Major remodel year: 2019

    Utilities & green energy

    • Sewer: Public Sewer
    • Water: Public

    Community & neighborhood

    Location
    • Region: Wenonah
    • Subdivision: Oak Valley
    • Municipality: DEPTFORD TWP

    Other

    Other facts
    • Listing agreement: Exclusive Right To Sell
    • Listing terms: Cash,FHA 203(k),Conventional,VA Loan
    • Ownership: Fee Simple

    Price history

    DateEventPrice
    3/2/2026Sold$331,000+8.5%$314/sqft
    Source: Bright MLS #NJGL2068130 Report a problem
    1/26/2026Pending sale$305,000$289/sqft
    Source: Bright MLS #NJGL2068130 Report a problem
    1/16/2026Contingent$305,000$289/sqft
    Source: Bright MLS #NJGL2068130 Report a problem
    1/9/2026Listed for sale$305,000$289/sqft
    Source: Bright MLS #NJGL2068130 Report a problem

    Public tax history

    Tax history is unavailable.

    Neighborhood: Oak Valley

    Nearby schools

    GreatSchools rating
    Schools provided by the listing agent
    • Elementary: Oak Valley E.s.
    • Middle: Monoghalea
    • High: Deptford Township H.s.
    • District: Deptford Township Public Schools

    Source: Bright MLS. This data may not be complete. We recommend contacting the local school district to confirm school assignments for this home.

    Get a cash offer in 3 minutes
    Find out how much your home could sell for in as little as 3 minutes with a no-obligation cash offer.
    Estimated market value
    $333,900
    Get a cash offer in 3 minutes
    Find out how much your home could sell for in as little as 3 minutes with a no-obligation cash offer.
    Estimated market value
    $333,900