Skip main navigation
Sold for $431,000
  • $431,000

    247 Ashbrook Drive, Athens, GA 30605

    3beds
    --sqft
    Single Family Residence
    Built in 1987
    0.86 Acres Lot
    $433,100 Zestimate®
    $--/sqft
    $2,483 Estimated rent

    Home value

    $433,100

    $368,000 - $507,000

    $2,483/mo

    Zestimate® history
    Loading
    Loading...

    Owner options

    List your home for rent

    $2,483/mo

    Rent Zestimate®

    Find your next renter with Zillow Rental Manager. Plus, with online applications, you can quickly screen prospective tenants – for free.

    Learn more

    $2,483/mo

    Rent Zestimate®

    Refinance and save

    $3,091/mo

    Est. payment

    Refinancing to a lower rate could help reduce your monthly payments and save thousands over the life of the loan.

    See today's rates

    $3,091/mo

    Est. payment

    Explore your selling options

    Work with a Zillow partner agent

    Leverage their expertise and Zillow's premium Showcase listings to get your home seen by more buyers.

    Get started

    List with your own agent

    Get your home in front of millions of buyers by listing it on Zillow.

    Learn how to do it

    Sell it yourself

    Take full control of how buyers see your home on Zillow by listing For Sale by Owner (FSBO).

    List your home

    What's special

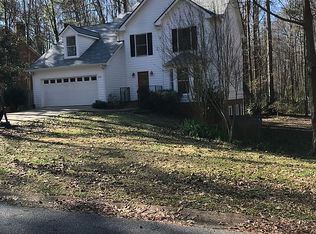
    Look no further! The well maintained and updated home you've been searching for has arrived! 247 Ashbrook Drive is located on Athens' East Side in the desirable Ashton Place neighborhood. The community pond, walking trails, pool, and pool house provide many opportunities to stay active without having to travel far from home. This stately, brick home is move-in ready and in immaculate condition. Upon entry, the formal living room is on the left and features hardwood flooring, a fireplace, and French Doors leading to the screened porch. A dining room leads to the remodeled kitchen and the sunroom/ den with exposed beams and access to the rear deck and fenced backyard. Just off the kitchen you'll find a large laundry room with storage and counter space. The current owners completed a kitchen renovation in 2022 to include all new cabinetry, leathered granite countertops, and stainless steel appliances. New roof and upstairs HVAC in 2023! Upstairs are three spacious bedrooms including the Primary Suite. With his & hers closets, trey ceiling, and ensuite bath compete with jetted tub and separate shower, there's not much left to desire in the primary suite! This property is located in a super convenient location near the UGA Veterinary Teaching Hospital, grocery stores, multiple restaurants, The State Botanical Garden of Georgia, and much more. Schedule your private tour of this lovely home today!

    Zillow last checked:

    Listing updated:

    Listed by:

    Jarrett Martin 229-869-5734,

    Corcoran Classic Living,

    Haley Hoffman 706-201-7047,

    Corcoran Classic Living

    Bought with:

    Gonzalo del Rio, 391526

    Joiner & Associates, REALTORS

    Source: Hive MLS,MLS#: CM1022235MLS LogoOriginating MLS: Athens Area Association of REALTORS

    Facts & features

    Interior

    Bedrooms & bathrooms
    • Bedrooms: 3
    • Bathrooms: 3
    • Full bathrooms: 2
    • 1/2 bathrooms: 1
    • Main level bathrooms: 1
    Bedroom 1
    • Level: Upper
    • Dimensions: 0 x 0
    Bedroom 2
    • Level: Upper
    • Dimensions: 0 x 0
    Bedroom 3
    • Level: Upper
    • Dimensions: 0 x 0
    Bathroom 1
    • Level: Upper
    • Dimensions: 0 x 0
    Bathroom 1
    • Level: Main
    • Dimensions: 0 x 0
    Bathroom 2
    • Level: Upper
    • Dimensions: 0 x 0
    Heating
    • Central, Heat Pump
    Cooling
    • Central Air, Electric, Heat Pump
    Appliances
    • Included: Some Gas Appliances, Dryer, Dishwasher, Disposal, Microwave, Oven, Refrigerator, Washer
    Features
    • Tray Ceiling(s), Ceiling Fan(s)
    • Flooring: Carpet, Tile, Wood
    • Basement: None,Crawl Space
    • Number of fireplaces: 1
    Interior area
    • Finished area above ground: 2,274

    Property

    Parking
    • Total spaces: 4
    • Parking features: Attached, Garage Door Opener
    • Garage spaces: 2
    Features
    • Patio & porch: Porch, Deck, Screened
    • Exterior features: Deck
    • Fencing: Yard Fenced
    Lot
    • Size: 0.86 Acres
    • Features: Level
    Details
    • Parcel number: 243A7 D011

    Construction

    Type & style
    • Home type: SingleFamily
    • Architectural style: Traditional
    • Property subtype: Single Family Residence
    Materials
    • Brick
    • Foundation: Crawlspace
    Condition
    • Year built: 1987

    Utilities & green energy

    • Sewer: Public Sewer
    • Water: Public

    Community & neighborhood

    Location
    • Region: Athens
    • Subdivision: Ashton Place

    HOA & financial

    HOA
    • Has HOA: Yes
    • HOA fee: $500 annually

    Other

    Other facts
    • Listing agreement: Exclusive Right To Sell

    Price history

    DateEventPrice
    3/5/2025Sold$431,000-0.9%
    Source: Hive MLS #CM1022235 Report a problem
    2/4/2025Pending sale$435,000
    Source: Hive MLS #1022235 Report a problem
    1/16/2025Listed for sale$435,000+52.1%
    Source: Hive MLS #1022235 Report a problem
    11/6/2020Sold$286,000+4%
    Source: GAMLS #8869069 Report a problem
    10/6/2020Listed for sale$275,000+46.3%
    Source: ERA Sunrise Realty #977824 Report a problem
    4/13/2015Sold$188,000-6%
    Source: Public Record Report a problem
    3/18/2015Pending sale$200,000
    Source: KELLER WILLIAMS GREATER ATHENS #07410296 Report a problem
    2/28/2015Listed for sale$200,000-4.8%
    Source: Keller Williams Greater Athens #07410296 Report a problem
    11/30/2011Listed for rent$1,300
    Source: RealRentals.com Report a problem
    6/17/2011Listing removed$210,000
    Source: COLDWELL BANKER - Upchurch Realty #912529 Report a problem
    9/26/2010Listed for sale$210,000
    Source: COLDWELL BANKER - Upchurch Realty #912529 Report a problem
    8/4/2010Listing removed$210,000
    Source: Coldwell Banker Upchurch Realty #912529 Report a problem
    3/20/2010Price change$210,000-4.5%
    Source: Coldwell Banker Upchurch Realty #912529 Report a problem
    10/5/2009Listed for sale$220,000+11.1%
    Source: Upchurch Realty #912529 Report a problem
    8/16/2007Sold$198,000
    Source: Public Record Report a problem

    Public tax history

    YearProperty taxesTax assessment
    2025$4,612 +4.2%$168,920 +7.2%
    2024$4,424 +11.9%$157,556 +10.6%
    2023$3,954 +8.7%$142,492 +14.9%
    2022$3,637 +10.2%$124,022 +14.9%
    2021$3,300 +23.6%$107,921 +21.8%
    2020$2,669 +5%$88,624 +4.4%
    2019$2,542 +1.8%$84,863 +1.6%
    2018$2,497 +0%$83,556 +7.5%
    2017$2,497 +8.6%$77,711 -0.9%
    2016$2,299 +3.9%$78,430 -0.9%
    2015$2,214 -17.7%$79,150 +4.2%
    2014$2,691 $75,987
    2013-- --
    2012-- --
    2011-- --
    2010-- --
    2009-- --
    2008-- --
    2007-- --
    2006-- --
    2005-- --
    2004-- --
    2003-- --
    2002-- --
    2001-- --

    Find assessor info on the county website

    Neighborhood: 30605

    Nearby schools

    GreatSchools rating
    Schools provided by the listing agent
    • Elementary: Barnett Shoals
    • Middle: Hilsman Middle
    • High: Cedar Shoals

    Source: Hive MLS. This data may not be complete. We recommend contacting the local school district to confirm school assignments for this home.

    Get pre-qualified for a loan
    At Zillow Home Loans, we can pre-qualify you in as little as 5 minutes with no impact to your credit score.

    An equal housing lender. NMLS #10287.

    Sell for more on Zillow
    Get a Zillow Showcase℠ listing at no additional cost and you could sell for .
    $433,100
    2% more
    +$8,662
    With Zillow Showcase(estimated)
    $441,762