SHOWPLACE HOME INSIDE AND OUT. Beautifully Remodeled East Facing One Story Showplace Home with Over $70K in Updates & Upgrades. Features 2 (w-Size of 3) Large Split Bdrms-2 Baths-1 Living-2 Car Garage-Private Serene Yard with Mature Trees. Total Renovation Adds a touch of Glitz and Glamour Thru-out House. Both Bathrooms & Kitchen are Showpieces with Quality Materials. Designer Paint in Today's Cool Colors. Upgraded Window World Double Hung Windows. Light Filtering Simply Sheer Shades provide a Modern Vibe. Elaborate Millwork in Trim, Tall Baseboards, C-Moulding, Upgraded Interior Doors Thru-out, Hardware, Plumbing & Light Fixtures. This Home Dresses to Impress to Elevate to a Custom-Look. All Luxury Plank Vinyl Flooring Thru-out with Designer Porcelain Tile in Bathrooms. No Carpet. All Electric Home. Electrical System Upgrade. Easy Maintenance Vinyl Siding. Storm Door. Tall Board-On-Board Stained Fence - Expansive Patio across the Back + Mature Trees to Offer Shade. No GAS. No Cast Iron Pipes. Every inch and surface inside has been updated. Lots of Natural Light Pours into Home. Light & Plumbing Fixtures Upgraded. Roof Replaced 2018. All Decking Replaced w-Radiant Barrier Backed Decking in 2016. New Attic Insulation July-2025. One Wall removed between Two small Bedrooms to convert into One Supersized Bedroom. A Wall could be re-installed to convert back to 3 Bedroom if desired. Close Proximity to Mockingbird Elem and CMS-East. One of a Kind in Updates & Upgrades in Beautiful Smaller Home. A Great Opportunity on this Complete Remodel.
Sold
Price Unknown
247 Aspenway Dr, Coppell, TX 75019
2beds
1,310sqft
Single Family Residence
Built in 1985
8,494 Square Feet Lot
$428,600 Zestimate®
$--/sqft
$2,319 Estimated rent
Home value
$428,600
$390,000 - $471,000
$2,319/mo
Zestimate® history
Owner options
List your home for rent
$2,319/mo
Rent Zestimate®
Find your next renter with Zillow Rental Manager. Plus, with online applications, you can quickly screen prospective tenants – for free.
$2,319/mo
Rent Zestimate®
Refinance and save
Refinancing to a lower rate could help reduce your monthly payments and save thousands over the life of the loan.
Explore your selling options
Work with a Zillow partner agent
Leverage their expertise and Zillow's premium Showcase listings to get your home seen by more buyers.
Get startedList with your own agent
Get your home in front of millions of buyers by listing it on Zillow.
Learn how to do itSell it yourself
Take full control of how buyers see your home on Zillow by listing For Sale by Owner (FSBO).
List your homeWhat's special
Modern vibeDesigner paintLots of natural lightPrivate serene yardExpansive patioLuxury plank vinyl flooringMature trees
Zillow last checked:
Listing updated:
Listed by:
Marlene Stone 0529113 972-333-7204,
RE/MAX DFW Associates 972-462-8181
Bought with:
Renuka Bhandari
Keller Williams Realty-FM
Source: NTREIS,MLS#: 21008463
Facts & features
Interior
Bedrooms & bathrooms
- Bedrooms: 2
- Bathrooms: 2
- Full bathrooms: 2
Primary bedroom
- Features: Dual Sinks, Walk-In Closet(s)
- Level: First
- Dimensions: 13 x 12
Primary bedroom
- Features: Walk-In Closet(s)
- Level: First
- Dimensions: 20 x 10
Breakfast room nook
- Level: First
- Dimensions: 9 x 9
Kitchen
- Features: Breakfast Bar, Built-in Features, Stone Counters
- Level: First
- Dimensions: 9 x 9
Living room
- Level: First
- Dimensions: 19 x 15
Heating
- Central, Electric, Fireplace(s)
Cooling
- Central Air, Ceiling Fan(s), Electric
Appliances
- Included: Dishwasher, Electric Range, Electric Water Heater, Disposal, Microwave, Refrigerator
Features
- Granite Counters, High Speed Internet, Open Floorplan, Vaulted Ceiling(s)
- Flooring: Ceramic Tile, Other
- Has basement: No
- Number of fireplaces: 1
- Fireplace features: Masonry, Wood Burning
Interior area
- Total interior livable area: 1,310 sqft
Property
Parking
- Total spaces: 2
- Parking features: Alley Access, Concrete, Door-Single, Driveway, Garage, Garage Door Opener, Garage Faces Rear
- Attached garage spaces: 2
- Has uncovered spaces: Yes
Features
- Levels: One
- Stories: 1
- Exterior features: Rain Gutters
- Pool features: None
- Fencing: Fenced,Wood
Lot
- Size: 8,494 Square Feet
- Features: Interior Lot, Landscaped, Subdivision, Sprinkler System, Few Trees
Details
- Parcel number: 180081000P0180000
Construction
Type & style
- Home type: SingleFamily
- Architectural style: Traditional,Detached
- Property subtype: Single Family Residence
Materials
- Brick, Vinyl Siding
- Foundation: Slab
- Roof: Composition,Shingle
Condition
- Year built: 1985
Utilities & green energy
- Sewer: Public Sewer
- Water: Public
- Utilities for property: Sewer Available, Separate Meters, Underground Utilities, Water Available
Green energy
- Energy efficient items: Appliances, HVAC, Insulation, Thermostat, Windows
Community & HOA
Community
- Features: Curbs, Sidewalks
- Security: Security System Owned, Security System
- Subdivision: Woodridge Sec 04
HOA
- Has HOA: No
Location
- Region: Coppell
Financial & listing details
- Tax assessed value: $360,640
- Annual tax amount: $7,200
- Date on market: 7/25/2025
- Cumulative days on market: 8 days
- Listing terms: Cash
Price history
| Date | Event | Price |
|---|---|---|
| 8/26/2025 | Sold | -- |
Source: NTREIS #21008463 Report a problem | ||
| 8/17/2025 | Pending sale | $429,000$327/sqft |
Source: NTREIS #21008463 Report a problem | ||
| 8/3/2025 | Contingent | $429,000$327/sqft |
Source: NTREIS #21008463 Report a problem | ||
| 7/25/2025 | Listed for sale | $429,000+2.1%$327/sqft |
Source: NTREIS #21008463 Report a problem | ||
| 6/19/2025 | Listing removed | $420,000$321/sqft |
Source: NTREIS #20963157 Report a problem | ||
| 6/15/2025 | Contingent | $420,000$321/sqft |
Source: NTREIS #20963157 Report a problem | ||
| 6/15/2025 | Listed for sale | $420,000$321/sqft |
Source: NTREIS #20963157 Report a problem | ||
| 2/19/2021 | Listing removed | -- |
Source:  RE/MAX International Report a problem RE/MAX International Report a problem | ||
| 2/1/2021 | Listed for rent | $1,995+7.8%$2/sqft |
Source: RE/MAX International #14509816 Report a problem | ||
| 3/23/2018 | Listing removed | $1,850$1/sqft |
Source: RE/MAX DFW Associates #13777752 Report a problem | ||
| 3/2/2018 | Listed for rent | $1,850$1/sqft |
Source: RE/MAX DFW Associates #13777752 Report a problem | ||
Public tax history
| Year | Property taxes | Tax assessment |
|---|---|---|
| 2025 | $7,072 -1.7% | $360,640 |
| 2024 | $7,192 | $360,640 |
Find assessor info on the county website
Neighborhood: Woodridge
Nearby homes
- $434,0003 bd2 ba1.6k sqft243 Aspenway Dr, Coppell, TX 75019Off Market
- $417,5003 bd2 ba1.6k sqft251 Aspenway Dr, Coppell, TX 75019Off Market
- $353,5003 bd2 ba1.3k sqft258 Barclay Ave, Coppell, TX 75019Off Market
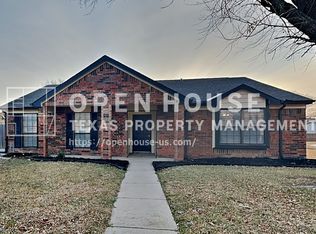
- $--3 bd2 ba1.5k sqft254 Barclay Ave, Coppell, TX 75019Sold
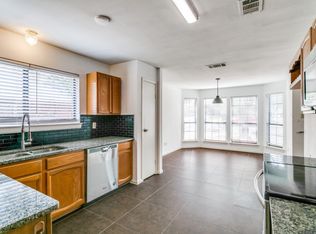
- $380,4003 bd2 ba1.6k sqft239 Aspenway Dr, Coppell, TX 75019Off Market
- $363,0003 bd2 ba1.3k sqft255 Aspenway Dr, Coppell, TX 75019Off Market
- $381,4003 bd2 ba1.3k sqft256 Aspenway Dr, Coppell, TX 75019Off Market
- $394,000-- bd-- ba-- sqft256 Aspenway Dr, Coppell, TX 75019Off Market
Nearby schools
GreatSchools rating
- 9/10Mockingbird Elementary SchoolGrades: PK-5Distance: 0.6 mi
- 10/10Coppell Middle EastGrades: 6-8Distance: 0.6 mi
- 8/10Coppell High SchoolGrades: 9-12Distance: 2.4 mi
Schools provided by the listing agent
- Elementary: Mockingbir
- Middle: Coppelleas
- High: Coppell
- District: Coppell ISD
Source: NTREIS. This data may not be complete. We recommend contacting the local school district to confirm school assignments for this home.
Get a cash offer in 3 minutes
Find out how much your home could sell for in as little as 3 minutes with a no-obligation cash offer.
Estimated market value
$428,600
Get a cash offer in 3 minutes
Find out how much your home could sell for in as little as 3 minutes with a no-obligation cash offer.
Estimated market value
$428,600
- Texas
- Dallas County
- Coppell
- 75019
- Woodridge
- 247 Aspenway Dr
Nearby cities
Nearby neighborhoods
Nearby zip codes
Other Coppell Topics
