Skip main navigation
Off market
  • $523,600

    247 Basswood Ave, Johnstown, CO 80534

    4beds
    3,252sqft
    SingleFamily
    Built in 2006
    6,804 Square Feet Lot
    $523,600 Zestimate®
    $161/sqft
    $3,081 Estimated rent

    Home value

    $523,600

    $497,000 - $550,000

    $3,081/mo

    Zestimate® history
    Loading
    Loading...

    Owner options

    List your home for rent

    $3,081/mo

    Rent Zestimate®

    Find your next renter with Zillow Rental Manager. Plus, with online applications, you can quickly screen prospective tenants – for free.

    Learn more

    $3,081/mo

    Rent Zestimate®

    Refinance and save

    $3,135/mo

    Est. payment

    Refinancing to a lower rate could help reduce your monthly payments and save thousands over the life of the loan.

    See today's rates

    $3,135/mo

    Est. payment

    Explore your selling options

    Work with a Zillow partner agent

    Leverage their expertise and Zillow's premium Showcase listings to get your home seen by more buyers.

    Get started

    List with your own agent

    Get your home in front of millions of buyers by listing it on Zillow.

    Learn how to do it

    Sell it yourself

    Take full control of how buyers see your home on Zillow by listing For Sale by Owner (FSBO).

    List your home

    What's special

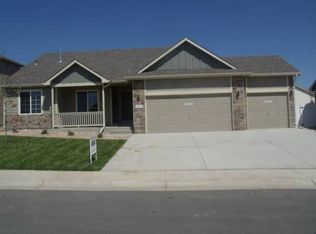
    Welcome home to this beautiful four bedroom, three bath ranch style home in the desirable Clearview neighborhood in Johnstown! A stunning, covered front entryway and beautiful landscaping provide great curb appeal. Inside, the home has seen the same attention to detail as the outside. The home opens to a spacious living room with plenty of natural light, vaulted ceilings and a cozy gas fireplace with slate tile. The living room flows into the large dine–in kitchen that features tile floors and a full tile backsplash, upgraded appliances, lots of counter and cabinet space and a separate dining area with patio access. The master suite offers tray ceilings, a huge walk in closet as well as a full, five-piece master bath complete with a dual sink vanity and a jetted tub. Downstairs, the newly finished basement offers a spacious family room, a full bath and another large bedroom all with nine foot ceilings. Other amenities include 2 x 6 exterior walls that make for a quieter house and lower energy costs and tile in the kitchen, dining room, hall, laundry and all of the bathrooms. Outside you will find an oversized, insulated three car garage, a concrete patio perfect for entertaining and a large fenced back yard. Homes like this one don’t last long!

    This property is not currently displayed as for sale or rent on Zillow. This may be different from what's on other websites or public sources.

    Facts & features

    Interior

    Bedrooms & bathrooms
    • Bedrooms: 4
    • Bathrooms: 3
    • Full bathrooms: 3
    Heating
    • Other, Gas
    Cooling
    • Central
    Appliances
    • Included: Dishwasher, Garbage disposal, Microwave, Range / Oven
    Features
    • Flooring: Tile, Carpet
    • Basement: Partially finished
    • Has fireplace: Yes
    Interior area
    • Total interior livable area: 3,252 sqft

    Property

    Parking
    • Total spaces: 3
    • Parking features: Garage - Attached, Off-street
    Features
    • Exterior features: Stucco
    Lot
    • Size: 6,804 Square Feet
    Details
    • Parcel number: 106112120003

    Construction

    Type & style
    • Home type: SingleFamily
    Materials
    • Frame
    • Roof: Composition
    Condition
    • Year built: 2006

    Community & HOA

    HOA
    • Has HOA: Yes
    • HOA fee: $21 monthly
    Location
    • Region: Johnstown

    Financial & listing details

    • Price per square foot: $161/sqft
    • Tax assessed value: $548,854
    • Annual tax amount: $3,540

    Price history

    DateEventPrice
    9/2/2022Sold$510,000$157/sqft
    Source: IRES as distributed by MLS GRID #970808 Report a problem
    7/21/2022Pending sale$510,000$157/sqft
    Source: IRES as distributed by MLS GRID #970808 Report a problem
    7/13/2022Listed for sale$510,000+47.8%$157/sqft
    Source: IRES as distributed by MLS GRID #970808 Report a problem
    10/28/2016Sold$345,000$106/sqft
    Source: Public Record Report a problem

    Public tax history

    YearProperty taxesTax assessment
    2026$3,540 +7.6%$33,590 -2.1%
    2025$3,290 +6.5%$34,300 -7.5%
    2024$3,090 +2.9%$37,070 -1%
    2023$3,004 -7.2%$37,430 +33.6%
    2022$3,238 +11.7%$28,010 -2.8%
    2021$2,900 $28,820 +8.5%
    2020$2,900 +48.9%$26,550
    2019$1,948 -14.1%$26,550 +16.5%
    2018$2,268 +16.4%$22,790 +9.1%
    2017$1,948 +7.3%$20,890 +8.7%
    2016$1,815 +7.2%$19,220
    2015$1,694 +25.3%$19,220 +21.4%
    2014$1,352 $15,830
    2013-- $15,830 -3%
    2012-- $16,320
    2011-- $16,320 +7.3%
    2010-- $15,210
    2009-- $15,210 -24.7%
    2008-- $20,210
    2007-- $20,210 +170.9%
    2006-- $7,460
    2005-- $7,460 +18550%
    2004-- $40
    Find assessor info on the county website

    Neighborhood: 80534

    Nearby schools

    GreatSchools rating
    Get a cash offer in 3 minutes
    Find out how much your home could sell for in as little as 3 minutes with a no-obligation cash offer.
    Estimated market value
    $523,600
    Get a cash offer in 3 minutes
    Find out how much your home could sell for in as little as 3 minutes with a no-obligation cash offer.
    Estimated market value
    $523,600