Skip main navigation
Closed
  • $405,000

    247 Bennett Dr, Carol Stream, IL 60188

    2beds
    1,865sqft
    Townhouse, Single Family Residence
    Built in 2015
    1,568 Square Feet Lot
    $417,700 Zestimate®
    $217/sqft
    $2,709 Estimated rent

    Home value

    $417,700

    $380,000 - $455,000

    $2,709/mo

    Zestimate® history
    Loading
    Loading...

    Owner options

    List your home for rent

    $2,709/mo

    Rent Zestimate®

    Find your next renter with Zillow Rental Manager. Plus, with online applications, you can quickly screen prospective tenants – for free.

    Learn more

    $2,709/mo

    Rent Zestimate®

    Refinance and save

    $3,168/mo

    Est. payment

    Refinancing to a lower rate could help reduce your monthly payments and save thousands over the life of the loan.

    See today's rates

    $3,168/mo

    Est. payment

    Explore your selling options

    Work with a Zillow partner agent

    Leverage their expertise and Zillow's premium Showcase listings to get your home seen by more buyers.

    Get started

    List with your own agent

    Get your home in front of millions of buyers by listing it on Zillow.

    Learn how to do it

    Sell it yourself

    Take full control of how buyers see your home on Zillow by listing For Sale by Owner (FSBO).

    List your home

    What's special

    Modern linesSleek finishesBreathtaking lake viewsOpen concept designGourmet kitchenSpacious garageGranite countertops
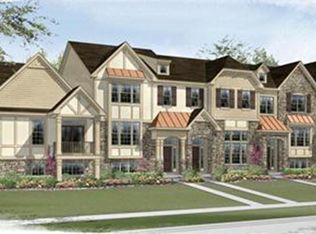
    Luxurious 3-Story Home with Breathtaking Lake Views Modern Elegance Meets Natural Beauty This stunning 3-story home boasts an open concept design with modern lines, perfect for entertaining and everyday living. Enjoy breathtaking lake views from nearly every room. Key Features: Gourmet Kitchen: Granite countertops, 42-inch cabinets, and sleek finishes Accent Walls: Thoughtfully designed accent walls throughout the home add visual interest Spacious Garage: 2.5-car garage provides ample storage and parking Scenic Walk Path: Enjoy leisurely strolls along the walk path in front of the home Lake Views: Take in the stunning lake views from the comfort of your own home Perfect for those seeking a luxurious lakefront lifestyle Entertainers who appreciate open-concept living Families looking for a spacious and modern home Please Note: Family room and master bedroom lighting will be caped as it was originally, swing on stair landing and swing end tables in master bedroom will not stay.

    Zillow last checked:

    Listing updated:

    Listing courtesy of:

    Elsa Jimenez 815-690-8195,

    Century 21 Circle

    Bought with:

    Amber Kardosh, ABR,SRS

    @properties Christie's International Real Estate

    Source: MRED as distributed by MLS GRID,MLS#: 12488401MLS Logo

    Facts & features

    Interior

    Bedrooms & bathrooms
    • Bedrooms: 2
    • Bathrooms: 3
    • Full bathrooms: 2
    • 1/2 bathrooms: 1
    Primary bedroom
    • Features: Flooring (Hardwood), Bathroom (Full)
    • Level: Second
    • Area: 210 Square Feet
    • Dimensions: 15X14
    Bedroom 2
    • Features: Flooring (Carpet)
    • Level: Second
    • Area: 156 Square Feet
    • Dimensions: 13X12
    Family room
    • Features: Flooring (Hardwood)
    • Level: Basement
    • Area: 180 Square Feet
    • Dimensions: 15X12
    Kitchen
    • Features: Kitchen (Eating Area-Breakfast Bar, Eating Area-Table Space, Island, Pantry-Closet), Flooring (Hardwood)
    • Level: Main
    • Area: 240 Square Feet
    • Dimensions: 16X15
    Laundry
    • Features: Flooring (Carpet)
    • Level: Main
    • Area: 49 Square Feet
    • Dimensions: 7X7
    Living room
    • Features: Flooring (Hardwood)
    • Level: Main
    • Area: 272 Square Feet
    • Dimensions: 17X16
    Heating
    • Natural Gas, Forced Air
    Cooling
    • Central Air
    Appliances
    • Included: Range, Microwave, Dishwasher, Refrigerator, Washer, Dryer, Disposal, Stainless Steel Appliance(s)
    • Laundry: Main Level, Washer Hookup
    Features
    • Walk-In Closet(s)
    • Flooring: Hardwood
    • Basement: Finished,Exterior Entry,Full,Walk-Out Access
    Interior area
    • Total structure area: 0
    • Total interior livable area: 1,865 sqft

    Property

    Parking
    • Total spaces: 2
    • Parking features: Asphalt, Yes, Garage Owned, Attached, Garage
    • Attached garage spaces: 2
    Accessibility
    • Accessibility features: No Disability Access
    Features
    • Patio & porch: Patio
    • Exterior features: Balcony
    • Has view: Yes
    • View description: Water
    • Has water view: Yes
    • Water view: Water
    • Waterfront features: Pond, River Front
    Lot
    • Size: 1,568 sqft
    • Features: Common Grounds, Landscaped
    Details
    • Parcel number: 0232306013
    • Special conditions: None

    Construction

    Type & style
    • Home type: Townhouse
    • Property subtype: Townhouse, Single Family Residence
    Materials
    • Vinyl Siding, Brick
    • Foundation: Concrete Perimeter
    • Roof: Asphalt
    Condition
    • New construction: No
    • Year built: 2015
    Details
    • Builder model: BAINBRIDGE II

    Utilities & green energy

    • Sewer: Public Sewer
    • Water: Lake Michigan

    Community & neighborhood

    Location
    • Region: Carol Stream
    • Subdivision: Easton Park

    HOA & financial

    HOA
    • Has HOA: Yes
    • HOA fee: $339 monthly
    • Amenities included: Park
    • Services included: Exterior Maintenance, Lawn Care, Snow Removal

    Other

    Other facts
    • Listing terms: Conventional
    • Ownership: Fee Simple w/ HO Assn.

    Price history

    DateEventPrice
    11/25/2025Sold$405,000+1.3%$217/sqft
    Source: MRED as distributed by MLS GRID #12488401 Report a problem
    10/7/2025Contingent$400,000$214/sqft
    Source: MRED as distributed by MLS GRID #12488401 Report a problem
    10/5/2025Listed for sale$400,000+45.5%$214/sqft
    Source: MRED as distributed by MLS GRID #12488401 Report a problem
    7/24/2020Sold$275,000-5.2%$147/sqft
    Source: Public Record Report a problem
    7/17/2020Listed for sale$290,000$155/sqft
    Source: REMAX All Pro - St Charles #10733455 Report a problem
    6/9/2020Pending sale$290,000$155/sqft
    Source: REMAX All Pro - St Charles #10733455 Report a problem
    6/2/2020Listed for sale$290,000+3.6%$155/sqft
    Source: REMAX All Pro - St Charles #10733455 Report a problem
    12/30/2015Sold$280,000+0%$150/sqft
    Source: Public Record Report a problem
    10/6/2015Price change$279,990+3.7%$150/sqft
    Source: M/I Homes Report a problem
    10/4/2015Price change$269,990-6.9%$145/sqft
    Source: M/I Homes Report a problem
    9/18/2015Price change$289,990-3%$155/sqft
    Source: M/I Homes Report a problem
    7/23/2015Listed for sale$299,030$160/sqft
    Source: M/I Homes Report a problem

    Public tax history

    YearProperty taxesTax assessment
    2024$8,994 +5.7%$112,838 +9.3%
    2023$8,505 -4.5%$103,190 +0.7%
    2022$8,902 +4.9%$102,500 +5.2%
    2021$8,489 +1.7%$97,390 +2.5%
    2020$8,350 +4%$95,010 +4.1%
    2019$8,032 +7.7%$91,300 +5.9%
    2018$7,454 -6.1%$86,240 -3.5%
    2017$7,941 +5.6%$89,330 +8.1%
    2016$7,522 +1324.7%$82,670 +1517.8%
    2015$528 -1.9%$5,110
    2014$538 -0.2%$5,110 -3.2%
    2013$539 $5,280

    Find assessor info on the county website

    Neighborhood: 60188

    Nearby schools

    GreatSchools rating
    Schools provided by the listing agent
    • Elementary: Carol Stream Elementary School
    • Middle: Jay Stream Middle School
    • High: Glenbard North High School
    • District: 93

    Source: MRED as distributed by MLS GRID. This data may not be complete. We recommend contacting the local school district to confirm school assignments for this home.

    Get a cash offer in 3 minutes
    Find out how much your home could sell for in as little as 3 minutes with a no-obligation cash offer.
    Estimated market value
    $417,700
    Get a cash offer in 3 minutes
    Find out how much your home could sell for in as little as 3 minutes with a no-obligation cash offer.
    Estimated market value
    $417,700