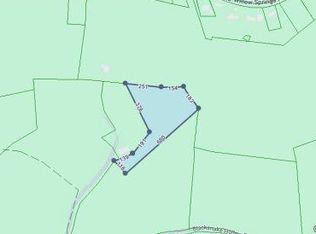
Welcome home to your own paradise! If privacy is what you crave... this is definitely your property! Beautiful log home sitting on 11 acres. Driving up to the home you will notice professional landscaping all around with all awe inspiring views. Upon approaching the porch, guests will be welcomed with stone framing, which sets the tone for this one of a kind rustic beauty. The front, side, and back covered porches provide the perfect morning, afternoon, and evening areas to enjoy all this property has to offer. While outdoors you can hear the the soothing sound of the water feature located near the hot tub. This custom built log home gives a luxury feel while keeping the rustic charm of the exterior and the natural surroundings.As you walk through the front door you are greeted by an open and bright great room, with breath taking views across the back of the home of endless mountain tops. Wooden banisters and hand railings up the stairs and the cat walk is just the beginning of the craftsmanship of this home. Floor to ceiling stone fireplace anchors the great room. The eat-in kitchen has custom cabinetry with one of a kind island that has seating for 4. Notice the one of a kind light over dining table. Primary bdrm is conveniently located on main level and boasts a custom accent wall, with doors leading onto a screened in section of porch. Primary bath has custom live edge wooden countertop with impressive vessel sinks. Upper level offers 2 more bdrms each with their own unique design. En suite bath off second guest rm has stone shower. Many more features to see. Two car detached garage with outdoor kitchen space and covered porch area overlooking the mountains and water feature. PLEASE SEE SUPPLEMENTAL INFORMATION!
Updated listing price reflects additional parcel of 10 acres not being included.
Buyer's agent must verify all info.
SQUARE FOOTAGE AND ACREAGE APPROXIMATE. This property also comes equipped with a hidden bunker in the event of major emergencies or weather. Stocked with survival food kits, air mattresses, and gun safe. You also have your own private shooting range. This property truly is one of a kind and a rare find. Schedule your private showing today!
Sold for $1,400,000
$1,400,000
247 Black Snake Holw, Elizabethton, TN 37643
3beds
2,500sqft
Single Family Residence, Residential
Built in 2021
11.05 Acres Lot
$1,147,300 Zestimate®
$560/sqft
$3,099 Estimated rent
Home value
$1,147,300
$998,000 - $1.31M
$3,099/mo
Zestimate® history
Owner options
List your home for rent
$3,099/mo
Rent Zestimate®
Find your next renter with Zillow Rental Manager. Plus, with online applications, you can quickly screen prospective tenants – for free.
$3,099/mo
Rent Zestimate®
Refinance and save
$6,537/mo
Est. payment
Refinancing to a lower rate could help reduce your monthly payments and save thousands over the life of the loan.
$6,537/mo
Est. payment
Explore your selling options
Work with a Zillow partner agent
Leverage their expertise and Zillow's premium Showcase listings to get your home seen by more buyers.
Get startedList with your own agent
Get your home in front of millions of buyers by listing it on Zillow.
Learn how to do itSell it yourself
Take full control of how buyers see your home on Zillow by listing For Sale by Owner (FSBO).
List your homeWhat's special
Covered porch areaWooden banistersSurvival food kitsOutdoor kitchen spaceCustom cabinetryAir mattressesCustom accent wall
Zillow last checked:
Listing updated:
Listed by:
Dana Berry 423-677-2333,
Lifestyle Properties
Bought with:
Michele McCubbins, 285474
Landmark Mountain Real Estate
Source: TVRMLS,MLS#: 9960387
Facts & features
Interior
Bedrooms & bathrooms
- Bedrooms: 3
- Bathrooms: 4
- Full bathrooms: 3
- 1/2 bathrooms: 1
Primary bedroom
- Level: Lower
Heating
- Central, Fireplace(s), Heat Pump
Cooling
- Central Air
Appliances
- Included: Convection Oven, Cooktop, Dishwasher, Disposal, Double Oven, Microwave, Refrigerator
- Laundry: Electric Dryer Hookup, Washer Hookup
Features
- Master Downstairs, Eat-in Kitchen, Kitchen Island, Open Floorplan, Walk-In Closet(s), Other, See Remarks
- Flooring: Ceramic Tile, Hardwood
- Windows: Double Pane Windows, Window Treatments
- Basement: Block,Crawl Space
- Number of fireplaces: 1
- Fireplace features: Gas Log, Great Room
Interior area
- Total structure area: 2,500
- Total interior livable area: 2,500 sqft
Property
Parking
- Total spaces: 2
- Parking features: Detached, Garage Door Opener
- Garage spaces: 2
Features
- Levels: Two
- Stories: 2
- Patio & porch: Covered, Front Porch, Rear Porch, Screened, Side Porch, See Remarks
- Has view: Yes
- View description: Mountain(s)
Lot
- Size: 11.05 Acres
- Topography: Cleared, Level, Part Wooded, Pasture, Rolling Slope
Details
- Additional structures: Garage(s)
- Parcel number: 036 007.02
- Zoning: Residential
Construction
Type & style
- Home type: SingleFamily
- Architectural style: Cabin,Log Cabin
- Property subtype: Single Family Residence, Residential
Materials
- Log, Stone, Wood Siding
- Foundation: Block
- Roof: Shingle
Condition
- Above Average
- New construction: No
- Year built: 2021
Utilities & green energy
- Sewer: Septic Tank
- Water: Well
Community & HOA
Community
- Security: Security System, Smoke Detector(s)
- Subdivision: Not In Subdivision
HOA
- Has HOA: No
- Amenities included: Spa/Hot Tub
Location
- Region: Elizabethton
Financial & listing details
- Price per square foot: $560/sqft
- Date on market: 12/20/2023
- Listing terms: Cash,Conventional,FHA,VA Loan
Price history
| Date | Event | Price |
|---|---|---|
| 6/20/2024 | Sold | $1,400,000-5.1%$560/sqft |
Source: TVRMLS #9960387 Report a problem | ||
| 5/9/2024 | Pending sale | $1,475,000$590/sqft |
Source: TVRMLS #9960387 Report a problem | ||
| 5/9/2024 | Contingent | $1,475,000$590/sqft |
Source: TVRMLS #9960387 Report a problem | ||
| 5/8/2024 | Pending sale | $1,475,000$590/sqft |
Source: TVRMLS #9960387 Report a problem | ||
| 2/5/2024 | Price change | $1,475,000-26.2%$590/sqft |
Source: TVRMLS #9960387 Report a problem | ||
| 12/20/2023 | Listed for sale | $1,999,999$800/sqft |
Source: TVRMLS #9960387 Report a problem | ||
Public tax history
Tax history is unavailable.
Neighborhood: 37643
Nearby homes
- $15,000-- bd-- ba-- sqftBowers Hollow Rd, Elizabethton, TN 37643Off Market
- $90,0003.31 AcresBlacksnake Hollow Rd, Elizabethton, TN 37643Sold
- $342,200-- bd2 ba1.2k sqft262 Blacksnake Hollow Rd, Elizabethton, TN 37643Off Market
- $55,100-- bd-- ba-- sqft529 Delorean Rd, Elizabethton, TN 37643Off Market
- $620,6003 bd3 ba1.4k sqft247 Black Snake Hollow Rd #2, Elizabethton, TN 37643Sold
- $105,600-- bd0 ba940 sqft226 Blacksnake Hollow Rd, Elizabethton, TN 37643Off Market
- $90,0002 bd2 ba1.2k sqft249 Blacksnake Hollow Rd, Elizabethton, TN 37643Sold
- $581,900-- bd-- ba2.1k sqft249 Blacksnake Hollow Rd, Elizabethton, TN 37643Off Market
Nearby schools
GreatSchools rating
- 4/10Hunter Elementary SchoolGrades: K-8Distance: 1.4 mi
- 4/10Unaka High SchoolGrades: 9-12Distance: 1 mi
- 6/10Unaka Elementary SchoolGrades: PK-8Distance: 3.4 mi
Schools provided by the listing agent
- Elementary: Hunter
- Middle: Hunter
- High: Unaka
Source: TVRMLS. This data may not be complete. We recommend contacting the local school district to confirm school assignments for this home.


Get pre-qualified for a loan
At Zillow Home Loans, we can pre-qualify you in as little as 5 minutes with no impact to your credit score.An equal housing lender. NMLS #10287.
- Tennessee
- Carter County
- Elizabethton
- 37643
- 247 Black Snake Holw
Nearby cities
Nearby neighborhoods
Nearby zip codes
Other Elizabethton Topics
