Welcome to your Dream Home! This is a must see with EVERYTHING NEW, beautifully remodeled 4 Bedroom, 2 Bathroom Ranch with garage, long driveway and spacious backyard for endless entertaining. It features an open floor plan with light floors throughout, a walk-in kitchen with quartz countertops, soft close cabinets and an island with beautiful finishes and amazing stainless steel appliances. The living room has an accent wall, dual mounted fireplace which it shares with the master bedroom and you are all set with space to mount your television. The custom bathrooms are a dream come true with a built in niche, designed with elegance and all the finishes! The owner has spared no expense and want you to experience all the love poured into this home, call your Realtor and schedule your showing today and start packing. Agent must accompany all PreApproved buyers and wear shoe-covers to protect the floors.
Closed
$220,000
247 Blackhawk Dr, Park Forest, IL 60466
4beds
1,518sqft
Single Family Residence
Built in 1952
6,930 Square Feet Lot
$233,300 Zestimate®
$145/sqft
$2,347 Estimated rent
Home value
$233,300
$210,000 - $261,000
$2,347/mo
Zestimate® history
Owner options
List your home for rent
$2,347/mo
Rent Zestimate®
Find your next renter with Zillow Rental Manager. Plus, with online applications, you can quickly screen prospective tenants – for free.
$2,347/mo
Rent Zestimate®
Refinance and save
$1,645/mo
Est. payment
Refinancing to a lower rate could help reduce your monthly payments and save thousands over the life of the loan.
$1,645/mo
Est. payment
Explore your selling options
Work with a Zillow partner agent
Leverage their expertise and Zillow's premium Showcase listings to get your home seen by more buyers.
Get startedList with your own agent
Get your home in front of millions of buyers by listing it on Zillow.
Learn how to do itSell it yourself
Take full control of how buyers see your home on Zillow by listing For Sale by Owner (FSBO).
List your homeWhat's special
Zillow last checked:
Listing updated:
Listed by:
LaShonta Battle 773-426-2843,
Skyward Realty
Bought with:
Erin Magee
Keller Williams Success Realty
Source: MRED as distributed by MLS GRID,MLS#: 12275890
Facts & features
Interior
Bedrooms & bathrooms
- Bedrooms: 4
- Bathrooms: 2
- Full bathrooms: 2
Rooms
- Room types: No additional rooms
Primary bedroom
- Level: Main
- Area: 143 Square Feet
- Dimensions: 11X13
Bedroom 2
- Level: Main
- Area: 110 Square Feet
- Dimensions: 10X11
Bedroom 3
- Level: Main
- Area: 100 Square Feet
- Dimensions: 10X10
Bedroom 4
- Level: Main
- Area: 110 Square Feet
- Dimensions: 10X11
Family room
- Level: Main
- Area: 176 Square Feet
- Dimensions: 11X16
Kitchen
- Level: Main
- Area: 176 Square Feet
- Dimensions: 11X16
Laundry
- Level: Main
- Area: 36 Square Feet
- Dimensions: 4X9
Living room
- Level: Main
- Area: 273 Square Feet
- Dimensions: 13X21
Heating
- Natural Gas
Cooling
- Central Air
Features
- Basement: None
Interior area
- Total structure area: 0
- Total interior livable area: 1,518 sqft
Property
Parking
- Total spaces: 1
- Parking features: Asphalt, On Site, Detached, Garage
- Garage spaces: 1
Accessibility
- Accessibility features: No Disability Access
Features
- Stories: 1
Lot
- Size: 6,930 Square Feet
- Dimensions: 55X126
Details
- Parcel number: 31354130180000
- Special conditions: None
Construction
Type & style
- Home type: SingleFamily
- Architectural style: Ranch
- Property subtype: Single Family Residence
Materials
- Vinyl Siding
Condition
- New construction: No
- Year built: 1952
- Major remodel year: 2025
Utilities & green energy
- Sewer: Public Sewer
- Water: Lake Michigan
Community & HOA
HOA
- Services included: None
Location
- Region: Park Forest
Financial & listing details
- Price per square foot: $145/sqft
- Tax assessed value: $150,000
- Annual tax amount: $7,904
- Date on market: 1/25/2025
- Listing terms: FHA
- Ownership: Fee Simple
Price history
| Date | Event | Price |
|---|---|---|
| 7/16/2025 | Sold | $220,000-1.8%$145/sqft |
Source:  MRED as distributed by MLS GRID #12275890 Report a problem MRED as distributed by MLS GRID #12275890 Report a problem | ||
| 6/18/2025 | Pending sale | $224,000$148/sqft |
Source: MRED as distributed by MLS GRID #12275890 Report a problem | ||
| 5/6/2025 | Listed for sale | $224,000$148/sqft |
Source: MRED as distributed by MLS GRID #12275890 Report a problem | ||
| 4/16/2025 | Pending sale | $224,000$148/sqft |
Source: MRED as distributed by MLS GRID #12275890 Report a problem | ||
| 3/1/2025 | Price change | $224,000-0.4%$148/sqft |
Source: MRED as distributed by MLS GRID #12275890 Report a problem | ||
| 1/25/2025 | Listed for sale | $225,000$148/sqft |
Source: MRED as distributed by MLS GRID #12275890 Report a problem | ||
| 3/24/2021 | Listing removed | -- |
Source: Owner Report a problem | ||
| 6/16/2014 | Listing removed | $700 |
Source: Owner Report a problem | ||
| 6/16/2014 | Listed for rent | $700 |
Source: Owner Report a problem | ||
Public tax history
| Year | Property taxes | Tax assessment |
|---|---|---|
| 2024 | $11,902 +8.4% | $15,000 |
| 2023 | $10,981 +38.9% | $15,000 +155.2% |
| 2022 | $7,904 | $5,878 |
| 2021 | -- | $5,878 |
| 2020 | $7,071 | $5,878 -21% |
| 2019 | -- | $7,436 |
| 2018 | $7,800 +0.6% | $7,436 |
| 2017 | $7,752 +29.9% | $7,436 +23.9% |
| 2016 | $5,969 +2.3% | $6,004 |
| 2015 | $5,833 +3% | $6,004 |
| 2014 | $5,662 -2.7% | $6,004 -12.8% |
| 2013 | $5,818 +4.6% | $6,886 |
| 2012 | $5,561 +9.1% | $6,886 |
| 2011 | $5,097 -3.7% | $6,886 -23.3% |
| 2010 | $5,293 +48.9% | $8,981 -11.4% |
| 2009 | $3,554 +9.7% | $10,135 -5% |
| 2008 | $3,239 +2.6% | $10,668 +3.6% |
| 2007 | $3,158 -13.4% | $10,297 |
| 2006 | $3,646 +7.9% | $10,297 |
| 2005 | $3,381 -3.9% | $10,297 +16.6% |
| 2004 | $3,519 +14.8% | $8,834 |
| 2003 | $3,066 -16.8% | $8,834 |
| 2002 | $3,686 +4.9% | $8,834 +6.2% |
| 2001 | $3,515 +37.8% | $8,315 |
| 2000 | $2,551 +6.6% | $8,315 |
| 1999 | $2,394 | $8,315 |
Find assessor info on the county website
Neighborhood: 60466
Nearby homes
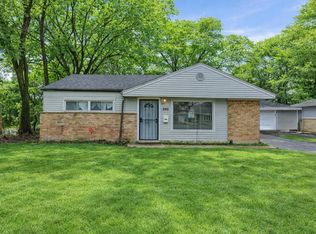
- $135,0092 bd1 ba949 sqft245 Blackhawk Dr, Park Forest, IL 60466Sold
- $121,1002 bd1 ba949 sqft249 Blackhawk Dr, Park Forest, IL 60466Off Market
- $122,0002 bd1 ba949 sqft243 Blackhawk Dr, Park Forest, IL 60466Sold
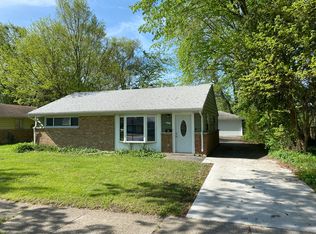
- $136,0003 bd2 ba1.7k sqft246 Sangamon St, Park Forest, IL 60466Sold
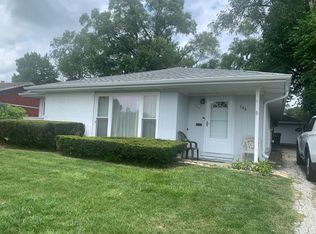
- $175,1003 bd1 ba1.1k sqft251 Blackhawk Dr, Park Forest, IL 60466Off Market
- $142,5003 bd2 ba1.1k sqft244 Sangamon St, Park Forest, IL 60466Off Market
- $133,3003 bd1 ba1.1k sqft248 Sangamon St, Park Forest, IL 60466Off Market
- $128,8003 bd1 ba1.1k sqft242 Sangamon St, Park Forest, IL 60466Off Market
Nearby schools
GreatSchools rating
- 5/10Mohawk Primary CenterGrades: K-3Distance: 0.2 mi
- 4/10Michelle Obama School of TechnologyGrades: 6-8Distance: 0.8 mi
- 6/10Rich Township High SchoolGrades: 9-12Distance: 3.4 mi
Schools provided by the listing agent
- Elementary: Mohawk Intermediate School
- Middle: Michelle Obama School Of Technol
- High: Fine Arts And Communications Cam
- District: 163
Source: MRED as distributed by MLS GRID. This data may not be complete. We recommend contacting the local school district to confirm school assignments for this home.


Get pre-qualified for a loan
At Zillow Home Loans, we can pre-qualify you in as little as 5 minutes with no impact to your credit score.An equal housing lender. NMLS #10287.
- Illinois
- Cook County
- Park Forest
- 60466
- 247 Blackhawk Dr
Nearby cities
Nearby zip codes
Other Park Forest Topics
