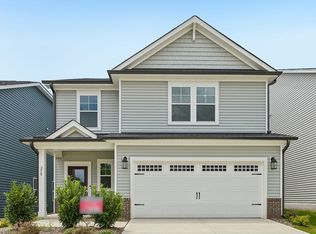
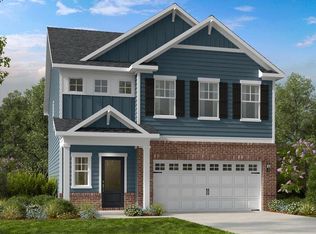
What's Special: Loft | Popular Plan | Backs to Amenities | Wooded View | West Facing Lot | Flat Lot - New Construction - Ready Now! Built by America's Most Trusted Home Builder. Welcome to the Stella at 247 Blue Butterfly Drive in Camden Place! This bright and airy new home welcomes you with an inviting foyer that leads into an open concept living space designed for easy, comfortable living. The great room flows naturally into the casual dining area and kitchen, creating the perfect place to unwind or entertain. The kitchen offers a center island and a walk-in pantry, giving you the storage and workspace you've been hoping for. Just off the casual dining area, a back patio provides a peaceful spot to enjoy the outdoors. Upstairs, a spacious loft anchors two secondary bedrooms, each with a walk-in closet, along with a full bathroom and laundry room. The primary suite sits tucked away for privacy and features an en-suite bath and a large walk-in closet, giving you a relaxing retreat at the end of the day. Discover charming Angier, NC, where crepe myrtles line the streets and community spirit runs deep. You're only half a mile from US‑55/US‑401 with easy access to the future I‑540, making daily travel simple. Local farmers' markets, summer blooms, festive holiday celebrations, and the beloved Crepe Myrtle Festival fill the area with year-round fun. Nearby Fuquay-Varina adds concerts, sleigh rides, and more, bringing you the ideal blend of small-town charm and convenient access to big-city excitement. Additional highlights include: additional windows in the great room, a dual sink vanity in the secondary bathroom, GE appliance package, boxed stairs with laminate stair treads, roll out trash cabinet in the kitchen, and vented exhaust. Photos are for representative purposes only. MLS#10143023
171 days
|
143
|
5
|
Zillow last checked:
Listing updated:
Listed by:
Danya Bizzell919-551-3515,
Taylor Morrison of Carolinas,
Source: Doorify MLS,MLS#: 10143023
Facts & features
Interior
Bedrooms & bathrooms
Bedrooms: 3
Bathrooms: 3
Full bathrooms: 2
1/2 bathrooms: 1
Heating
Forced Air, Zoned
Cooling
Central Air, Electric, Zoned
Appliances
Included: Dishwasher, Electric Water Heater, Exhaust Fan, Gas Oven, Microwave, Plumbed For Ice Maker
Laundry: Laundry Room, Upper Level
Features
Granite Counters, High Ceilings, Kitchen Island, Living/Dining Room Combination, Pantry, Smart Thermostat, Walk-In Closet(s)
Flooring: Carpet, Vinyl
Windows: Insulated Windows, Screens
Has fireplace: No
Common walls with other units/homes: No Common Walls
Interior area
Total structure area: 2,111
Total interior livable area: 2,111 sqft
Finished area above ground: 2,111
Finished area below ground: 0
Property
Parking
Total spaces: 4
Parking features: Attached, Driveway, Garage, Garage Door Opener, Garage Faces Front
Attached garage spaces: 2
Uncovered spaces: 2
Features
Levels: Two
Stories: 2
Patio & porch: Front Porch, Patio
Exterior features: Rain Gutters
Pool features: Community
Fencing: None
Has view: Yes
Lot
Size: 4,791 Square Feet
Features: Level
Details
Additional structures: None
Parcel number: 04067401 0065 47
Special conditions: Standard
Construction
Type & style
Home type: SingleFamily
Architectural style: Traditional
Property subtype: Single Family Residence, Residential
Materials
Brick, Stone, Vinyl Siding
Foundation: Slab
Roof: Shingle
Condition
New construction: Yes
Year built: 2026
Major remodel year: 2026
Details
Builder name: Taylor Morrison
Utilities & green energy
Sewer: Public Sewer
Water: Public
Utilities for property: Natural Gas Available, Sewer Available, Underground Utilities
Community & HOA
Community
Features: Pool, Other
Subdivision: Camden Place
HOA
Has HOA: Yes
Amenities included: Dog Park, Maintenance Grounds, Pool, Other
Services included: Maintenance Grounds, Storm Water Maintenance
Explore the cost of this home by adjusting the details. Changes won't be saved.
Principal & interest
$1,547
Mortgage insurance
$0
Property taxes
$170
Home insurance
$105
HOA fees
$0
Utilities
Not included
All calculations are estimates and provided by Zillow, Inc. for informational purposes only. Actual amounts may vary.
HOA fees may include property taxes on listings classified as Co-Ops. Contact the listing agent and/or owner for fee details.
Mortgage interest rates are dependent on a number of factors, including credit score, down payment, and repayment length. Interest rate data provided by Zillow Group Marketplace, Inc. as of 1/1/1970 from various mortgage lenders with which we have lead or other similar arrangements; the Estimated Payment is an average of those rates.
See how much you could borrow to make a competitive offer.