Skip main navigation
Sold for $289,500
  • $289,500

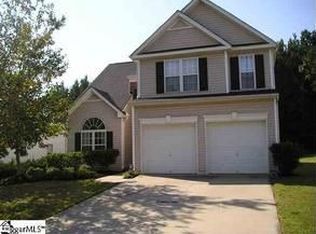
    247 Bonnie Woods Dr, Greenville, SC 29605

    3beds
    1,909sqft
    Single Family Residence, Residential
    Built in 2003
    0.42 Acres Lot
    $293,400 Zestimate®
    $152/sqft
    $2,021 Estimated rent

    Home value

    $293,400

    $273,000 - $317,000

    $2,021/mo

    Zestimate® history
    Loading
    Loading...

    Owner options

    List your home for rent

    $2,021/mo

    Rent Zestimate®

    Find your next renter with Zillow Rental Manager. Plus, with online applications, you can quickly screen prospective tenants – for free.

    Learn more

    $2,021/mo

    Rent Zestimate®

    Refinance and save

    $1,701/mo

    Est. payment

    Refinancing to a lower rate could help reduce your monthly payments and save thousands over the life of the loan.

    See today's rates

    $1,701/mo

    Est. payment

    Explore your selling options

    Work with a Zillow partner agent

    Leverage their expertise and Zillow's premium Showcase listings to get your home seen by more buyers.

    Get started

    List with your own agent

    Get your home in front of millions of buyers by listing it on Zillow.

    Learn how to do it

    Sell it yourself

    Take full control of how buyers see your home on Zillow by listing For Sale by Owner (FSBO).

    List your home

    What's special

    Gas log fireplaceLaminate hardwood flooringEn-suite bathStainless steel appliancesEat-in dining areaUpstairs laundry roomDining room
    Welcome home to 247 Bonnie Woods! This beautifully maintained two-story home is the perfect blend of style and functionality. Thoughtfully designed with a spacious layout and high-quality finishes, this move-in-ready residence is ideal for those seeking a hassle-free home without the need for renovations. Upon entry, laminate hardwood flooring flows throughout the main level, creating a warm and inviting atmosphere. The dining room at the front of the home provides versatility and can easily serve as a home office, playroom, or additional sitting area to suit your needs. The great room, featuring a gas log fireplace and large windows overlooking the backyard, seamlessly connects to the kitchen. Here, you will find stainless steel appliances, a tiled backsplash, a pantry, and an eat-in dining area, making it both a stylish and functional space for entertaining and everyday living. A convenient half bath is also located on the main level for guests. The second level is designed for comfort and privacy. The primary suite boasts a tray ceiling, a spacious walk-in closet, and an en-suite bath complete with dual vanities, a separate walk-in shower, and a large soaking tub. Two additional well-sized bedrooms share a full hall bathroom, while an additional room provides flexibility as a fourth bedroom, media room, fitness space, or hobby area. The upstairs laundry room adds efficiency, making household tasks effortless. Step outside to enjoy the fenced backyard, perfect for outdoor entertaining or quiet relaxation. A patio creates an ideal space for dining and gatherings, while the storage shed provides additional convenience for lawn equipment or seasonal items. Situated in a desirable community, residents enjoy access to exceptional neighborhood amenities, including a pool, playground, and a scenic walking path around the lake. For those seeking a turnkey home that delivers both modern comfort and an unbeatable location, this property is for you.

    Zillow last checked:

    Listing updated:

    Listed by:

    Tonia Crowe 404-333-1102,

    Delta Real Estate, LLC

    Bought with:

    Christopher Ortiz

    Community First Realty

    Source: Greater Greenville AOR,MLS#: 1547976MLS Logo

    Facts & features

    Interior

    Bedrooms & bathrooms
    • Bedrooms: 3
    • Bathrooms: 3
    • Full bathrooms: 2
    • 1/2 bathrooms: 1
    Rooms
    • Room types: Laundry, Bonus Room/Rec Room
    Primary bedroom
    • Area: 168
    • Dimensions: 14 x 12
    Bedroom 2
    • Area: 100
    • Dimensions: 10 x 10
    Bedroom 3
    • Area: 117
    • Dimensions: 13 x 9
    Primary bathroom
    • Features: Double Sink, Full Bath, Shower-Separate, Tub-Garden
    • Level: Second
    Dining room
    • Area: 99
    • Dimensions: 11 x 9
    Family room
    • Area: 224
    • Dimensions: 16 x 14
    Kitchen
    • Area: 143
    • Dimensions: 13 x 11
    Bonus room
    • Area: 304
    • Dimensions: 19 x 16
    Heating
    • Natural Gas
    Cooling
    • Central Air
    Appliances
    • Included: Dishwasher, Range, Microwave, Gas Water Heater
    • Laundry: 2nd Floor, Laundry Room
    Features
    • Ceiling Fan(s), Tray Ceiling(s), Soaking Tub, Walk-In Closet(s), Laminate Counters, Pantry
    • Flooring: Carpet, Ceramic Tile, Laminate
    • Windows: Storm Window(s), Vinyl/Aluminum Trim, Insulated Windows
    • Basement: None
    • Attic: Pull Down Stairs,Storage
    • Number of fireplaces: 1
    • Fireplace features: Gas Log
    Interior area
    • Total structure area: 2,039
    • Total interior livable area: 1,909 sqft

    Property

    Parking
    • Total spaces: 2
    • Parking features: Attached, Paved
    • Attached garage spaces: 2
    • Has uncovered spaces: Yes
    Features
    • Levels: Two
    • Stories: 2
    • Patio & porch: Patio
    • Fencing: Fenced
    Lot
    • Size: 0.42 Acres
    • Features: 1/2 Acre or Less
    • Topography: Level
    Details
    • Parcel number: 0413.0601037.00

    Construction

    Type & style
    • Home type: SingleFamily
    • Architectural style: Traditional
    • Property subtype: Single Family Residence, Residential
    Materials
    • Vinyl Siding
    • Foundation: Slab
    • Roof: Composition
    Condition
    • Year built: 2003

    Utilities & green energy

    • Sewer: Public Sewer
    • Water: Public

    Community & HOA

    Community
    • Features: Common Areas, Street Lights, Recreational Path, Playground, Pool, Sidewalks, Neighborhood Lake/Pond
    • Security: Smoke Detector(s)
    • Subdivision: Woods at Bonnie Brae
    HOA
    • Has HOA: Yes
    • Services included: None
    Location
    • Region: Greenville

    Financial & listing details

    • Price per square foot: $152/sqft
    • Tax assessed value: $217,370
    • Annual tax amount: $4,174
    • Date on market: 2/12/2025

    Price history

    DateEventPrice
    5/2/2025Sold$289,500-5.1%$152/sqft
    Source: Greater Greenville AOR #1547976 Report a problem
    3/23/2025Contingent$305,000$160/sqft
    Source: Greater Greenville AOR #1547976 Report a problem
    3/17/2025Price change$305,000-1.6%$160/sqft
    Source: Greater Greenville AOR #1547976 Report a problem
    2/12/2025Listed for sale$310,000+63.2%$162/sqft
    Source: Greater Greenville AOR #1547976 Report a problem
    2/14/2020Sold$190,000-1%$100/sqft
    Source: Greater Greenville AOR #1407403 Report a problem
    12/31/2019Pending sale$192,000$101/sqft
    Source: Keller Williams Greenville Cen #1407403 Report a problem
    12/27/2019Price change$192,000-4%$101/sqft
    Source: Keller Williams Greenville Cen #1407403 Report a problem
    12/6/2019Listed for sale$200,000+33.7%$105/sqft
    Source: Keller Williams Greenville Cen #1407403 Report a problem
    6/16/2003Sold$149,600$78/sqft
    Source: Public Record Report a problem

    Public tax history

    YearProperty taxesTax assessment
    2025$4,174 +3%$195,850 +15%
    2024$4,053 -0.4%$170,310
    2023$4,067 +6.1%$170,310
    2022$3,833 +2.3%$170,310
    2021$3,748 +124%$170,310
    2020$1,674 +14.4%$170,310 +16.6%
    2019$1,464 +3%$146,100
    2018$1,421 $146,100 +2401.7%
    2017$1,421 $5,840 -96%
    2016$1,421 +3.8%$146,100
    2015$1,368 $146,100 -6%
    2014$1,368 -3.3%$155,350
    2013$1,414 +2.8%$155,350
    2012$1,376 +1.2%--
    2011$1,359 +0.2%--
    2010$1,357 --
    2009-- --
    2008-- --
    2007-- --
    2006-- --
    2005-- --
    2004-- --
    2003-- --
    2002-- --
    Find assessor info on the county website

    Neighborhood: 29605

    Nearby schools

    GreatSchools rating
    Schools provided by the listing agent
    • Elementary: Robert Cashion
    • Middle: Hughes
    • High: Southside

    Source: Greater Greenville AOR. This data may not be complete. We recommend contacting the local school district to confirm school assignments for this home.

    Get a cash offer in 3 minutes
    Find out how much your home could sell for in as little as 3 minutes with a no-obligation cash offer.
    Estimated market value
    $293,400
    Get a cash offer in 3 minutes
    Find out how much your home could sell for in as little as 3 minutes with a no-obligation cash offer.
    Estimated market value
    $293,400