Beautifully updated and exuding timeless elegance, this classic Colonial in the Village of Pleasantville blends historic charm with a relaxed, modern sensibility. A gracious wraparound porch sets the tone—welcoming, unhurried, and distinctly at home in its surroundings.
Inside, the flow feels natural from the moment you enter. Sunlight moves easily through the living spaces, creating an environment that adapts effortlessly to the day—morning coffee in the kitchen, afternoons that spill outdoors, evenings gathered with friends. The kitchen, equipped with Sub-Zero and Wolf appliances, anchors it all, connecting seamlessly to both living areas and the backyard for an intuitive and easy indoor-outdoor lifestyle.
Upstairs, the primary bedroom suite offers a quiet retreat, complete with a gas fireplace and stunning bath with a soaking tub and separate shower. Three additional generous bedrooms and a full hall bath complete the second floor, while the third level adds two more bedrooms, a full bath, and flexible space ready to become whatever the day calls for—workspace, studio, or guest retreat.
Life here naturally extends into the Village. Start your Saturday at the farmers market, enjoy the afternoon exploring Rockefeller Preserve or relax at the Village pool before spending the evening at the Jacob Burns Film Center. Dinner, cafes, shops, and the train are all minutes away, making it just as easy to head into the city as it is to stay close to home. This is Pleasantville living—connected, accessible, and effortlessly part of your everyday.
Sold for $1,700,000
$1,700,000
247 Broadway, Pleasantville, NY 10570
6beds
4,010sqft
Single Family Residence, Residential
Built in 1912
0.56 Acres Lot
$1,700,900 Zestimate®
$424/sqft
$7,544 Estimated rent
Home value
$1,700,900
$1.55M - $1.87M
$7,544/mo
Zestimate® history
Owner options
List your home for rent
$7,544/mo
Rent Zestimate®
Find your next renter with Zillow Rental Manager. Plus, with online applications, you can quickly screen prospective tenants – for free.
$7,544/mo
Rent Zestimate®
Refinance and save
$11,490/mo
Est. payment
Refinancing to a lower rate could help reduce your monthly payments and save thousands over the life of the loan.
$11,490/mo
Est. payment
Explore your selling options
Work with a Zillow partner agent
Leverage their expertise and Zillow's premium Showcase listings to get your home seen by more buyers.
Get startedList with your own agent
Get your home in front of millions of buyers by listing it on Zillow.
Learn how to do itSell it yourself
Take full control of how buyers see your home on Zillow by listing For Sale by Owner (FSBO).
List your homeWhat's special
Beautifully updatedThree additional generous bedroomsFull hall bathGracious wraparound porch
Zillow last checked:
Listing updated:
Listed by:
Vanessa Catalano 914-318-0097,
Julia B Fee Sothebys Int. Rlty 914-295-3500
Bought with:
Katarzyna Zajder, 10401368450
Nest Seekers LLC
Source: OneKey® MLS as distributed by MLS GRID,MLS#: 990334
Facts & features
Interior
Bedrooms & bathrooms
- Bedrooms: 6
- Bathrooms: 4
- Full bathrooms: 4
Heating
- Natural Gas, Oil
Cooling
- Central Air
Appliances
- Included: Dishwasher, Dryer, Gas Cooktop, Microwave, Refrigerator, Stainless Steel Appliance(s), Washer, Wine Refrigerator
- Laundry: In Hall, Inside, Laundry Room
Features
- First Floor Full Bath, Built-in Features, Ceiling Fan(s), Chandelier, Chefs Kitchen, Eat-in Kitchen, Entrance Foyer, Formal Dining, Granite Counters, High Ceilings, Kitchen Island, Original Details, Pantry, Primary Bathroom, Recessed Lighting, Soaking Tub, Walk-In Closet(s), Wet Bar
- Basement: Partial,Storage Space,Walk-Out Access
- Attic: Pull Stairs
- Number of fireplaces: 2
- Fireplace features: Bedroom, Family Room
Interior area
- Total structure area: 4,010
- Total interior livable area: 4,010 sqft
Property
Parking
- Parking features: Driveway
- Has uncovered spaces: Yes
Features
- Patio & porch: Covered, Patio, Porch, Wrap Around
- Exterior features: Garden
Lot
- Size: 0.56 Acres
- Features: Back Yard, Corner Lot, Front Yard, Garden, Landscaped, Level, Near Public Transit, Near School
Details
- Parcel number: 3403106007000030530000
- Special conditions: None
Construction
Type & style
- Home type: SingleFamily
- Architectural style: Colonial
- Property subtype: Single Family Residence, Residential
Materials
- HardiPlank Type
Condition
- Year built: 1912
- Major remodel year: 2007
Utilities & green energy
- Sewer: Public Sewer
- Water: Public
- Utilities for property: Sewer Connected, Trash Collection Public, Water Connected
Community & HOA
HOA
- Has HOA: No
Location
- Region: Pleasantville
Financial & listing details
- Price per square foot: $424/sqft
- Tax assessed value: $12,550
- Annual tax amount: $34,344
- Date on market: 4/24/2026
- Cumulative days on market: 19 days
- Listing agreement: Exclusive Right To Sell
- Inclusions: curtains, shades, chandeliers, fans, kitchen appliances, washer/dryer, basement safe
- Exclusions: Television and sound bar above the fireplace in the casual living room
Price history
| Date | Event | Price |
|---|---|---|
| 6/24/2026 | Sold | $1,700,000+3.1%$424/sqft |
Source:  OneKey® MLS as distributed by MLS GRID #990334 Report a problem OneKey® MLS as distributed by MLS GRID #990334 Report a problem | ||
| 5/13/2026 | Pending sale | $1,649,000$411/sqft |
Source: OneKey® MLS as distributed by MLS GRID #990334 Report a problem | ||
| 4/24/2026 | Listed for sale | $1,649,000-8.3%$411/sqft |
Source: OneKey® MLS as distributed by MLS GRID #990334 Report a problem | ||
| 4/24/2026 | Listing removed | $1,799,000$449/sqft |
Source: OneKey® MLS as distributed by MLS GRID #975764 Report a problem | ||
| 4/7/2026 | Listed for sale | $1,799,000+94.5%$449/sqft |
Source: OneKey® MLS as distributed by MLS GRID #975764 Report a problem | ||
| 7/20/2016 | Sold | $925,000-7.4%$231/sqft |
Source: OneKey® MLS as distributed by MLS GRID #H4551901 Report a problem | ||
| 6/18/2016 | Pending sale | $999,000$249/sqft |
Source: Keller Williams - Eastchester / Scarsdale #4551901 Report a problem | ||
| 2/20/2016 | Price change | $999,000-9.2%$249/sqft |
Source: Keller Williams - Eastchester / Scarsdale #4551901 Report a problem | ||
| 1/25/2016 | Price change | $1,100,000-4.3%$274/sqft |
Source: Keller Williams - Eastchester / Scarsdale #4551901 Report a problem | ||
| 12/7/2015 | Listed for sale | $1,150,000-4.2%$287/sqft |
Source: Keller Williams Realty Group #4551901 Report a problem | ||
| 8/3/2015 | Listing removed | $1,200,000$299/sqft |
Source: Ginnel Real Estate #4505992 Report a problem | ||
| 3/2/2015 | Listed for sale | $1,200,000-11%$299/sqft |
Source: Hudson Gateway MLS #4505992 Report a problem | ||
| 10/7/2014 | Listing removed | $1,349,000$336/sqft |
Source: Douglas Elliman Report a problem | ||
| 6/18/2014 | Price change | $1,349,000-10%$336/sqft |
Source: Douglas Elliman Real Estate of Westchester #4401574 Report a problem | ||
| 4/1/2014 | Listed for sale | $1,499,000$374/sqft |
Source: Douglas Elliman Real Estate #4401574 Report a problem | ||
Public tax history
| Year | Property taxes | Tax assessment |
|---|---|---|
| 2025 | -- | $12,550 |
| 2024 | -- | $12,550 |
| 2023 | -- | $12,550 |
| 2022 | -- | $12,550 |
| 2021 | -- | $12,550 +4.1% |
| 2020 | -- | $12,050 |
| 2019 | -- | $12,050 |
| 2018 | -- | $12,050 |
| 2017 | -- | $12,050 |
| 2016 | -- | $12,050 |
| 2015 | -- | $12,050 |
| 2014 | -- | $12,050 |
| 2013 | -- | $12,050 |
| 2012 | -- | $12,050 |
| 2011 | -- | $12,050 |
| 2010 | -- | $12,050 |
| 2009 | -- | $12,050 +17.6% |
| 2008 | -- | $10,250 |
| 2007 | -- | $10,250 |
| 2006 | -- | $10,250 |
| 2005 | -- | $10,250 |
| 2004 | -- | $10,250 |
| 2003 | -- | $10,250 |
| 2002 | -- | $10,250 |
| 2001 | -- | $10,250 |
| 2000 | -- | $10,250 |
Find assessor info on the county website
Neighborhood: 10570
Nearby homes
- $1,028,0003 bd3 ba2k sqft17 Lake St, Pleasantville, NY 10570Off Market
- $1,818,0004 bd4 ba3.3k sqft233 Broadway, Pleasantville, NY 10570Off Market
- $757,6003 bd1 ba1k sqft23 Lake St, Pleasantville, NY 10570Off Market
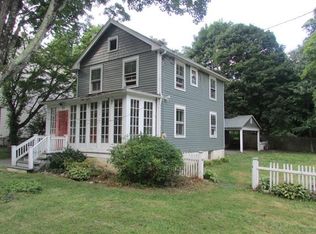
- $1,049,0004 bd3 ba2.5k sqft246 Broadway, Pleasantville, NY 10570Sold
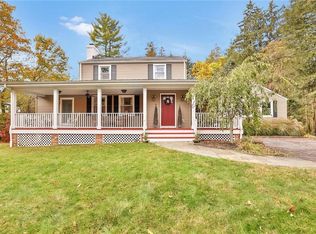
- $1,052,2004 bd2 ba2k sqft236 Broadway, Pleasantville, NY 10570Off Market
- $970,2003 bd3 ba1.7k sqft4 Orbaek Ln, Pleasantville, NY 10570Off Market
- $1,054,7003 bd2 ba2.6k sqft260 Broadway, Pleasantville, NY 10570Off Market
- $5003,049 Square Feet260 Broadway, Pleasantville, NY 10570Off Market
Nearby schools
GreatSchools rating
- 8/10Pleasantville Middle SchoolGrades: 5-8Distance: 0.4 mi
- 9/10Pleasantville High SchoolGrades: 9-12Distance: 0.5 mi
- 6/10Bedford Road SchoolGrades: K-4Distance: 0.6 mi
Schools provided by the listing agent
- Elementary: Bedford Road
- Middle: Pleasantville Middle School
- High: Pleasantville High School
Source: OneKey® MLS as distributed by MLS GRID. This data may not be complete. We recommend contacting the local school district to confirm school assignments for this home.
- New York
- Westchester County
- Pleasantville
- 10570
- 247 Broadway
Nearby cities
Nearby zip codes
Other Pleasantville Topics
