Skip main navigation
Sold for $249,990
  • $249,990

    247 Cali Way, Piedmont, SC 29673

    3beds
    1,587sqft
    Townhouse
    Built in 2026
    -- sqft lot
    $248,700 Zestimate®
    $158/sqft
    $2,231 Estimated rent

    Home value

    $248,700

    $236,000 - $261,000

    $2,231/mo

    Zestimate® history
    Loading
    Loading...

    Owner options

    List your home for rent

    $2,231/mo

    Rent Zestimate®

    Find your next renter with Zillow Rental Manager. Plus, with online applications, you can quickly screen prospective tenants – for free.

    Learn more

    $2,231/mo

    Rent Zestimate®

    Refinance and save

    $1,549/mo

    Est. payment

    Refinancing to a lower rate could help reduce your monthly payments and save thousands over the life of the loan.

    See today's rates

    $1,549/mo

    Est. payment

    Explore your selling options

    Work with a Zillow partner agent

    Leverage their expertise and Zillow's premium Showcase listings to get your home seen by more buyers.

    Get started

    List with your own agent

    Get your home in front of millions of buyers by listing it on Zillow.

    Learn how to do it

    Sell it yourself

    Take full control of how buyers see your home on Zillow by listing For Sale by Owner (FSBO).

    List your home

    What's special

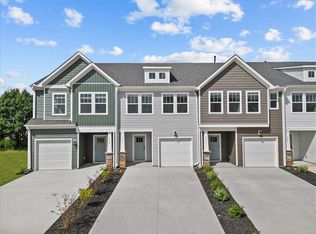
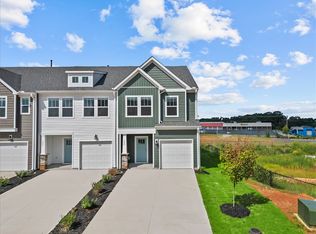
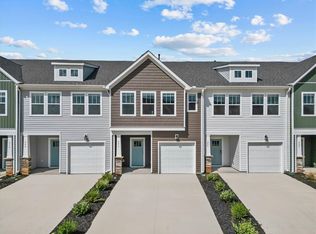
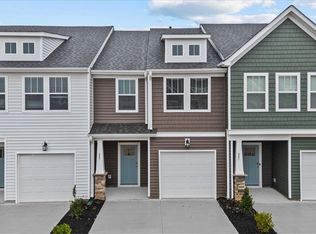
    Private patio with storageBright family roomTwo-car parking padCraftsman style architectureCozy breakfast areaThree generously sized bedroomsGranite countertops
    Welcome to Saluda Crossing! Enjoy a lock and leave lifestyle at the only new townhomes in Piedmont zoned for Wren High School! Step inside this beautifully designed home featuring an open-concept layout perfect for everyday living and entertaining. The heart of the home is the stunning kitchen with a 9-foot center island, seamlessly flowing into the bright family room and cozy breakfast area—ideal for gatherings or quiet mornings. Other features of the kitchen include white cabinetry with light brown island accents, granite countertops and a full stainless steel appliance package including a gas range/oven and refrigerator. The staircase off the living room leads to the upper level where you’ll find three generously sized bedrooms,two full bathrooms, and a convenient laundry room with washer/dryer included. The spacious Primary suite offers a large walk-in closet and aprivate bath with dual vanities and walk in shower for a touch of luxury. Blinds are also included throughout the home. Exterior highlights includea private patio with storage, a 1-car garage, and a two-car parking pad. Lawn maintenance is included, and smart home features are standard, keeping your home efficient, safe, and connected. Discover a thoughtfully designed townhome community in just minutes from I-85 for easy access to Greenville, Anderson, Easley, Clemson and beyond. Zoned for the highly sought-after Wren High School, this charming neighborhood blends modern convenience with low-maintenance living. With easy commuting, great schools, craftsman style architecture and low-maintenance living, Saluda Crossing is a premier community in a convenient location. This home will be complete this Fall so come by and make Saluda Crossing your new home!

    Zillow last checked:

    Listing updated:

    Listed by:

    Chelsea Cathcart 864-202-6354,

    DRB Group South Carolina, LLC

    Bought with:

    Chelsea Cathcart, 98655

    DRB Group South Carolina, LLC

    Source: WUMLS,MLS#: 20304365MLS LogoOriginating MLS: Western Upstate Association of Realtors

    Facts & features

    Interior

    Bedrooms & bathrooms
    • Bedrooms: 3
    • Bathrooms: 3
    • Full bathrooms: 2
    • 1/2 bathrooms: 1
    Primary bedroom
    • Level: Upper
    • Dimensions: 12x15
    Bedroom 2
    • Level: Upper
    • Dimensions: 14x10
    Bedroom 3
    • Level: Upper
    • Dimensions: 14x10
    Breakfast room nook
    • Level: Main
    • Dimensions: 9x9
    Kitchen
    • Level: Main
    • Dimensions: 9x10
    Laundry
    • Level: Upper
    • Dimensions: 6x3
    Living room
    • Level: Main
    • Dimensions: 15x16
    Heating
    • Natural Gas
    Cooling
    • Central Air, Electric
    Appliances
    • Included: Dryer, Dishwasher, Electric Water Heater, Disposal, Gas Oven, Gas Range, Microwave, Refrigerator, Washer, Plumbed For Ice Maker
    • Laundry: Washer Hookup, Electric Dryer Hookup
    Features
    • Dual Sinks, Granite Counters, High Ceilings, Bath in Primary Bedroom, Pull Down Attic Stairs, Smooth Ceilings, Shower Only, Cable TV, Upper Level Primary, Walk-In Closet(s), Window Treatments
    • Flooring: Carpet, Luxury Vinyl Plank
    • Windows: Blinds, Tilt-In Windows
    • Basement: None
    Interior area
    • Total structure area: 1,587
    • Total interior livable area: 1,587 sqft
    • Finished area above ground: 1,587
    • Finished area below ground: 0

    Property

    Parking
    • Total spaces: 1
    • Parking features: Attached, Garage
    • Attached garage spaces: 1
    Features
    • Levels: Two
    • Stories: 2
    • Patio & porch: Front Porch, Patio
    • Exterior features: Porch, Patio
    Lot
    • Features: Outside City Limits, Subdivision
    Details
    • Parcel number: 2401101084

    Construction

    Type & style
    • Home type: Townhouse
    • Architectural style: Craftsman
    • Property subtype: Townhouse
    Materials
    • Vinyl Siding
    • Foundation: Slab
    • Roof: Architectural,Shingle
    Condition
    • Under Construction
    • Year built: 2026
    Details
    • Builder name: Drb Homes

    Utilities & green energy

    • Sewer: Public Sewer
    • Water: Public
    • Utilities for property: Cable Available

    Community & HOA

    Community
    • Security: Smoke Detector(s)
    • Subdivision: Saluda Crossing
    HOA
    • Has HOA: Yes
    • Services included: Maintenance Grounds, Street Lights, Trash
    Location
    • Region: Piedmont

    Financial & listing details

    • Price per square foot: $158/sqft
    • Date on market: 7/28/2026
    • Cumulative days on market: 27 days
    • Listing agreement: Exclusive Right To Sell

    Price history

    DateEventPrice
    9/18/2026Sold$249,990+8.7%$158/sqft
    Source: WUMLS #20304365 Report a problem
    8/24/2026Pending sale$229,990$145/sqft
    Source: Greater Greenville AOR #1598977 Report a problem
    7/11/2026Listed for sale$229,990$145/sqft
    Source: DRB Homes Report a problem

    Public tax history

    Tax history is unavailable.

    Neighborhood: 29673

    Nearby schools

    GreatSchools rating
    Schools provided by the listing agent
    • Elementary: Wren Elem
    • Middle: Wren Middle
    • High: Wren High

    Source: WUMLS. This data may not be complete. We recommend contacting the local school district to confirm school assignments for this home.

    Get a cash offer in 3 minutes
    Find out how much your home could sell for in as little as 3 minutes with a no-obligation cash offer.
    Estimated market value

    $248,700

    Get a cash offer in 3 minutes
    Find out how much your home could sell for in as little as 3 minutes with a no-obligation cash offer.
    Estimated market value

    $248,700