Charming 2-story townhome with 2 bedrooms, 1.1 bathrooms and attached garage in the Red Rock Subdivision. Step through the private entrance to a foyer with fresh paint and engineered hardwood floors that flow through the main level. Open living and dining space with wood burning fireplace and glass sliders that lead to a private concrete patio. Updated kitchen with ample cabinets and quartz counters, stainless steel appliances and a pantry. Head upstairs to a spacious master suite with volume ceiling, soft carpet and his and her closets. A second sizable bedroom, full hall bath with shower over tub combo and a laundry room round out the upper level. Relax outdoors on the patio surrounded by beautiful greenspace. Walking distance to a park/playground and walking trails and nearby tons of shopping and dining.
Closed
Street View
$323,500
247 Camel Bend Ct #247, Schaumburg, IL 60194
2beds
1,255sqft
Condominium, Single Family Residence
Built in 1995
-- sqft lot
$336,500 Zestimate®
$258/sqft
$2,352 Estimated rent
Home value
$336,500
$303,000 - $374,000
$2,352/mo
Zestimate® history
Owner options
List your home for rent
$2,352/mo
Rent Zestimate®
Find your next renter with Zillow Rental Manager. Plus, with online applications, you can quickly screen prospective tenants – for free.
$2,352/mo
Rent Zestimate®
Refinance and save
$2,505/mo
Est. payment
Refinancing to a lower rate could help reduce your monthly payments and save thousands over the life of the loan.
$2,505/mo
Est. payment
Explore your selling options
Work with a Zillow partner agent
Leverage their expertise and Zillow's premium Showcase listings to get your home seen by more buyers.
Get startedList with your own agent
Get your home in front of millions of buyers by listing it on Zillow.
Learn how to do itSell it yourself
Take full control of how buyers see your home on Zillow by listing For Sale by Owner (FSBO).
List your homeWhat's special
Wood burning fireplacePrivate entranceUpdated kitchenBeautiful greenspaceVolume ceilingGlass slidersQuartz counters
Zillow last checked:
Listing updated:
Listed by:
Katie Fish 847-560-3474,
Keller Williams Inspire - Geneva
Bought with:
Diana Matichyn
Coldwell Banker Realty
Source: MRED as distributed by MLS GRID,MLS#: 12482592
Facts & features
Interior
Bedrooms & bathrooms
- Bedrooms: 2
- Bathrooms: 2
- Full bathrooms: 1
- 1/2 bathrooms: 1
Rooms
- Room types: No additional rooms
Primary bedroom
- Features: Flooring (Carpet), Window Treatments (Blinds)
- Level: Second
- Area: 256 Square Feet
- Dimensions: 16X16
Bedroom 2
- Features: Flooring (Carpet), Window Treatments (Blinds)
- Level: Second
- Area: 196 Square Feet
- Dimensions: 14X14
Dining room
- Features: Flooring (Wood Laminate)
- Level: Main
- Dimensions: COMBO
Family room
- Features: Flooring (Wood Laminate), Window Treatments (Curtains/Drapes)
- Level: Main
- Area: 323 Square Feet
- Dimensions: 17X19
Kitchen
- Features: Kitchen (Pantry, SolidSurfaceCounter), Flooring (Wood Laminate)
- Level: Main
- Area: 120 Square Feet
- Dimensions: 10X12
Laundry
- Features: Flooring (Vinyl)
- Level: Second
- Area: 54 Square Feet
- Dimensions: 9X6
Heating
- Natural Gas, Forced Air
Cooling
- Central Air
Appliances
- Included: Range, Microwave, Dishwasher, Refrigerator, Washer, Dryer, Stainless Steel Appliance(s)
- Laundry: Upper Level
Features
- Vaulted Ceiling(s), Quartz Counters
- Flooring: Laminate, Carpet
- Windows: Drapes
- Basement: None
- Number of fireplaces: 1
- Fireplace features: Wood Burning, Family Room
Interior area
- Total structure area: 0
- Total interior livable area: 1,255 sqft
Property
Parking
- Total spaces: 1
- Parking features: Concrete, Yes, Garage Owned, Attached, Garage
- Attached garage spaces: 1
Accessibility
- Accessibility features: No Disability Access
Features
- Patio & porch: Patio
Lot
- Features: Common Grounds
Details
- Parcel number: 06242090221100
- Special conditions: None
- Other equipment: Ceiling Fan(s)
Construction
Type & style
- Home type: Condo
- Property subtype: Condominium, Single Family Residence
Materials
- Aluminum Siding, Brick
- Roof: Asphalt
Condition
- New construction: No
- Year built: 1995
Utilities & green energy
- Sewer: Public Sewer
- Water: Public
Community & HOA
Community
- Features: Sidewalks, Street Lights
- Security: Carbon Monoxide Detector(s)
- Subdivision: Red Rock
HOA
- Has HOA: Yes
- Amenities included: Park
- Services included: Insurance, Exterior Maintenance, Lawn Care, Scavenger, Snow Removal
- HOA fee: $193 monthly
Location
- Region: Schaumburg
Financial & listing details
- Price per square foot: $258/sqft
- Annual tax amount: $4,599
- Date on market: 10/2/2025
- Listing terms: Conventional
- Ownership: Condo
Price history
| Date | Event | Price |
|---|---|---|
| 11/21/2025 | Sold | $323,500+17.6%$258/sqft |
Source:  MRED as distributed by MLS GRID #12482592 Report a problem MRED as distributed by MLS GRID #12482592 Report a problem | ||
| 10/9/2025 | Contingent | $275,108$219/sqft |
Source: MRED as distributed by MLS GRID #12482592 Report a problem | ||
| 10/2/2025 | Listed for sale | $275,108+61.9%$219/sqft |
Source: MRED as distributed by MLS GRID #12482592 Report a problem | ||
| 7/25/2017 | Sold | $169,900$135/sqft |
Source: MRED as distributed by MLS GRID #09657364 Report a problem | ||
| 6/15/2017 | Pending sale | $169,900$135/sqft |
Source: Prairie State Property Specialists #09657364 Report a problem | ||
| 6/13/2017 | Listed for sale | $169,900$135/sqft |
Source: Prairie State Property Specialists #09657364 Report a problem | ||
Public tax history
Tax history is unavailable.
Find assessor info on the county website
Neighborhood: 60194
Nearby homes
- $309,5002 bd1 ba-- sqft2749 Odlum Dr #2, Schaumburg, IL 60194Off Market
- $341,2002 bd2 ba1.5k sqft2751 Odlum Dr #4, Schaumburg, IL 60194Off Market
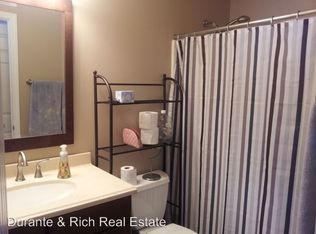
- $293,2002 bd2 ba1.2k sqft2753 Odlum Dr #1, Schaumburg, IL 60194Off Market
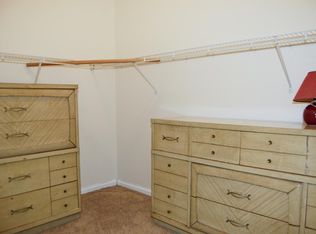
- $342,9002 bd2 ba-- sqft2755 Odlum Dr #3, Schaumburg, IL 60194Off Market
- $313,2002 bd2 ba-- sqft2733 Odlum Dr #2, Schaumburg, IL 60194Off Market
- $304,7002 bd2 ba1.1k sqft2735 Odlum Dr #2, Schaumburg, IL 60194Off Market
- $317,2002 bd-- ba-- sqft2737 Odlum Dr #2, Schaumburg, IL 60194Off Market
- $307,5002 bd2 ba1.3k sqft2713 Odlum Dr #3, Schaumburg, IL 60194Sold
- $327,8002 bd2 ba-- sqft2717 Odlum Dr #4, Schaumburg, IL 60194Off Market
Nearby schools
GreatSchools rating
- 6/10Glenbrook Elementary SchoolGrades: PK-6Distance: 0.8 mi
- 4/10Canton Middle SchoolGrades: 7-8Distance: 0.5 mi
- 3/10Streamwood High SchoolGrades: 9-12Distance: 2.5 mi
Schools provided by the listing agent
- Elementary: Glenbrook Elementary School
- Middle: Canton Middle School
- High: Streamwood High School
- District: 46
Source: MRED as distributed by MLS GRID. This data may not be complete. We recommend contacting the local school district to confirm school assignments for this home.
Get a cash offer in 3 minutes
Find out how much your home could sell for in as little as 3 minutes with a no-obligation cash offer.
Estimated market value
$336,500
Get a cash offer in 3 minutes
Find out how much your home could sell for in as little as 3 minutes with a no-obligation cash offer.
Estimated market value
$336,500
- Illinois
- Cook County
- Schaumburg
- 60194
- 247 Camel Bend Ct Unit 247
Nearby cities
Nearby neighborhoods
Nearby zip codes
Other Schaumburg Topics
