Skip main navigation
Sold for $285,300
  • $285,300

    247 Carmen Ln, Debary, FL 32713

    4beds
    1,996sqft
    Single Family Residence
    Built in 1978
    0.38 Acres Lot
    $288,400 Zestimate®
    $143/sqft
    $2,450 Estimated rent

    Home value

    $288,400

    $262,000 - $317,000

    $2,450/mo

    Zestimate® history
    Loading
    Loading...

    Owner options

    List your home for rent

    $2,450/mo

    Rent Zestimate®

    Find your next renter with Zillow Rental Manager. Plus, with online applications, you can quickly screen prospective tenants – for free.

    Learn more

    $2,450/mo

    Rent Zestimate®

    Refinance and save

    $1,973/mo

    Est. payment

    Refinancing to a lower rate could help reduce your monthly payments and save thousands over the life of the loan.

    See today's rates

    $1,973/mo

    Est. payment

    Explore your selling options

    Work with a Zillow partner agent

    Leverage their expertise and Zillow's premium Showcase listings to get your home seen by more buyers.

    Get started

    List with your own agent

    Get your home in front of millions of buyers by listing it on Zillow.

    Learn how to do it

    Sell it yourself

    Take full control of how buyers see your home on Zillow by listing For Sale by Owner (FSBO).

    List your home

    What's special

    Fenced yardFreshly painted interiorCeiling fansOversized corner lotTile flooringStately exterior columnsScreened-in back porch
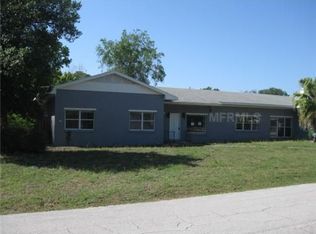
    Welcome to 247 Carmen Lane in DeBary, an inviting brick home situated on a nearly half-acre oversized corner lot with no HOA and enhanced curb appeal thanks to its stately exterior columns and newly painted shutters. The freshly painted interior creates a clean and welcoming atmosphere, complemented by tile flooring, crown moulding, ceiling fans, and window blinds throughout. Step into the spacious front living room, perfect for gathering and relaxing. The kitchen features solid wood cabinetry, a decorative tile backsplash, and quality Whirlpool and KitchenAid appliances, making it both functional and stylish. The 2-car side-facing garage offers room for a workshop, while the fenced yard provides added privacy and includes an additional storage shed for convenience. A screened-in back porch extends your living space outdoors, ideal for year-round enjoyment. The primary suite offers a generous walk-in closet and a private ensuite bathroom, while one of the guest bedrooms includes a secondary exterior door, making it a great option for a mother-in-law suite or private retreat. Located just minutes from I-4, the SunRail, and local bars and restaurants, this home also offers quick access to downtown DeLand and Stetson University, only 25 minutes away. With its oversized lot, flexible layout, and abundance of upgrades, 247 Carmen Lane is a rare DeBary gem—schedule your showing today!

    Zillow last checked:

    Listing updated:

    Listing Provided by:

    Taylor Benfield 407-749-4426,

    DESIGN OR LIST IT INC 407-242-3933,

    Paul Benfield 407-242-3933,

    DESIGN OR LIST IT INC

    Bought with:

    Taylor Bustillo, 3608565

    SOUTHERN EXCLUSIVE REALTY CORP

    Source: Stellar MLS,MLS#: O6321780MLS LogoOriginating MLS: Orlando Regional

    Facts & features

    Interior

    Bedrooms & bathrooms
    • Bedrooms: 4
    • Bathrooms: 2
    • Full bathrooms: 2
    Primary bedroom
    • Features: Walk-In Closet(s)
    • Level: First
    • Area: 180 Square Feet
    • Dimensions: 12x15
    Bedroom 2
    • Features: Built-in Closet
    • Level: First
    • Area: 165 Square Feet
    • Dimensions: 11x15
    Bedroom 3
    • Features: Built-in Closet
    • Level: First
    • Area: 121 Square Feet
    • Dimensions: 11x11
    Bedroom 4
    • Features: Built-in Closet
    • Level: First
    • Area: 121 Square Feet
    • Dimensions: 11x11
    Dining room
    • Level: First
    • Area: 120 Square Feet
    • Dimensions: 12x10
    Family room
    • Level: First
    • Area: 180 Square Feet
    • Dimensions: 12x15
    Kitchen
    • Level: First
    • Area: 104 Square Feet
    • Dimensions: 13x8
    Living room
    • Level: First
    • Area: 322 Square Feet
    • Dimensions: 23x14
    Heating
    • Electric
    Cooling
    • Central Air
    Appliances
    • Included: Dishwasher, Microwave, Range, Range Hood, Refrigerator
    • Laundry: Electric Dryer Hookup, In Garage, Washer Hookup
    Features
    • Built-in Features, Ceiling Fan(s), Crown Molding, Eating Space In Kitchen, Solid Wood Cabinets
    • Flooring: Carpet, Tile
    • Windows: Shutters
    • Has fireplace: No
    Interior area
    • Total structure area: 2,896
    • Total interior livable area: 1,996 sqft

    Property

    Parking
    • Total spaces: 2
    • Parking features: Driveway, Garage Faces Side
    • Attached garage spaces: 2
    • Has uncovered spaces: Yes
    • Details: Garage Dimensions: 21x21
    Features
    • Levels: One
    • Stories: 1
    • Exterior features: Lighting, Private Mailbox
    • Fencing: Fenced
    Lot
    • Size: 0.38 Acres
    • Dimensions: 109 x 150
    • Features: Corner Lot
    Details
    • Additional structures: Shed(s)
    • Parcel number: 803421150170
    • Zoning: 0100
    • Special conditions: None

    Construction

    Type & style
    • Home type: SingleFamily
    • Architectural style: Ranch
    • Property subtype: Single Family Residence
    Materials
    • Brick
    • Foundation: Concrete Perimeter, Slab
    • Roof: Shingle
    Condition
    • Completed
    • New construction: No
    • Year built: 1978

    Utilities & green energy

    • Sewer: Septic Tank
    • Water: Well
    • Utilities for property: BB/HS Internet Available, Cable Available, Electricity Available

    Community & neighborhood

    Location
    • Region: Debary
    • Subdivision: PLANTATION ESTATES UNIT 11

    HOA & financial

    HOA
    • Has HOA: No
    Other fees
    • Pet fee: $0 monthly
    Other financial information
    • Total actual rent: 0

    Other

    Other facts
    • Listing terms: Cash,Conventional,FHA,VA Loan
    • Ownership: Fee Simple
    • Road surface type: Paved

    Price history

    DateEventPrice
    9/22/2025Sold$285,300-19.6%$143/sqft
    Source: Stellar MLS #O6321780 Report a problem
    8/18/2025Pending sale$354,900$178/sqft
    Source: Stellar MLS #O6321780 Report a problem
    7/24/2025Price change$354,900-4.1%$178/sqft
    Source: Stellar MLS #O6321780 Report a problem
    7/9/2025Price change$369,900-1.3%$185/sqft
    Source: Stellar MLS #O6321780 Report a problem
    6/26/2025Listed for sale$374,900$188/sqft
    Source: Stellar MLS #O6321780 Report a problem

    Public tax history

    YearProperty taxesTax assessment
    2025$455 +9.6%$325,897 +38.9%
    2024$415 +1.2%$234,693 +10%
    2023$410 +3.8%$213,357 +10%
    2022$395 $193,961 +10%
    2021-- $176,328 +10%
    2020-- $160,298 -12.7%
    2019$412 +1.5%$183,573 +14.3%
    2018$406 +1.2%$160,652 +9.9%
    2017$401 +8.1%$146,136 +19.8%
    2016$371 $121,992 +15.7%
    2015$371 +41.1%$105,421 +12.3%
    2014$263 $93,857 +14.1%
    2013-- $82,258 -12.3%
    2012-- $93,841 -5.6%
    2011-- $99,411 -3.9%
    2010-- $103,419 -27.4%
    2009-- $142,491 -6.7%
    2007-- $152,706 -3.6%
    2006-- $158,465 +28%
    2005-- $123,813 +10%
    2004-- $112,541 +7.8%
    2003-- $104,415 +7.6%
    2002-- $97,008

    Find assessor info on the county website

    Neighborhood: 32713

    Nearby schools

    GreatSchools rating
    Schools provided by the listing agent
    • Elementary: Enterprise Elem
    • Middle: River Springs Middle School
    • High: University High School-VOL

    Source: Stellar MLS. This data may not be complete. We recommend contacting the local school district to confirm school assignments for this home.

    Get a cash offer in 3 minutes
    Find out how much your home could sell for in as little as 3 minutes with a no-obligation cash offer.
    Estimated market value
    $288,400
    Get a cash offer in 3 minutes
    Find out how much your home could sell for in as little as 3 minutes with a no-obligation cash offer.
    Estimated market value
    $288,400