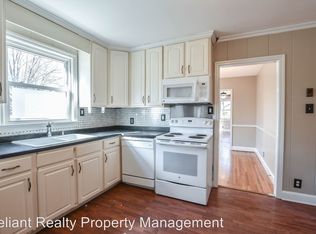
Step inside and feel right at home in this charming 3-bedroom, 2 bath retreat, nestled in a quiet established neighborhood. Completely remodeled so you can enjoy the peace of mind of a brand-new home while still experiencing all the warmth and character we all look for in a home- spaces that feel inviting, comfortable, and truly yours. Ideally located just moments from Austin Peay University, downtown, shopping, and local dining, you'll have the best of convenience without sacrificing serenity. Outside an additional 24 x 12 outbuilding offers endless possibilities- create a workshop, home office, studio, or your own personal retreat. With no backyard neighbors, enjoy peaceful mornings and quiet evenings in your own private backyard. A truly special home in a location you'll love- ready for its next chapter. *48 hr first right of refusal is in place.
Closed
Zillow last checked:
Listing updated:
Bought with:
Logan Mitchell Turner, 360214
EVOLVE Real Estate, LLC
Source: RealTracs MLS as distributed by MLS GRID,MLS#: 3205438
Price history
| Date | Event | Price |
|---|---|---|
| 8/6/2026 | Sold | $500,000+0.6%$189/sqft |
Source:  RealTracs MLS as distributed by MLS GRID #3205438 Report a problem RealTracs MLS as distributed by MLS GRID #3205438 Report a problem | ||
| 7/10/2026 | Contingent | $497,000$188/sqft |
Source: RealTracs MLS as distributed by MLS GRID #3205438 Report a problem | ||
| 5/10/2026 | Listed for sale | $497,000-0.6%$188/sqft |
Source: RealTracs MLS as distributed by MLS GRID #3205438 Report a problem | ||
| 5/4/2026 | Listing removed | $499,950$189/sqft |
Source: RealTracs MLS as distributed by MLS GRID #3119181 Report a problem | ||
| 3/6/2026 | Price change | $499,950-2%$189/sqft |
Source: RealTracs MLS as distributed by MLS GRID #3119181 Report a problem | ||
| 2/12/2026 | Listed for sale | $510,000+75.9%$193/sqft |
Source: RealTracs MLS as distributed by MLS GRID #3119181 Report a problem | ||
| 12/9/2024 | Sold | $290,000+0.3%$110/sqft |
Source: RealTracs MLS as distributed by MLS GRID #2761046 Report a problem | ||
| 11/25/2024 | Pending sale | $289,000$109/sqft |
Source: RealTracs MLS as distributed by MLS GRID #2761046 Report a problem | ||
| 11/18/2024 | Listed for sale | $289,000+30.2%$109/sqft |
Source: RealTracs MLS as distributed by MLS GRID #2761046 Report a problem | ||
| 8/22/2008 | Sold | $222,000+53.1%$84/sqft |
Source: Public Record Report a problem | ||
| 11/1/2001 | Sold | $145,000$55/sqft |
Source: Public Record Report a problem | ||
Nearby homes
Get a cash offer in 3 minutes
Find out how much your home could sell for in as little as 3 minutes with a no-obligation cash offer.
Estimated market value
$500,300
