Skip main navigation
Sold for $375,000
  • $375,000

    247 Chester Street, East Hartford, CT 06108

    4beds
    1,716sqft
    Single Family Residence
    Built in 1952
    0.44 Acres Lot
    $384,000 Zestimate®
    $219/sqft
    $3,118 Estimated rent

    Home value

    $384,000

    $353,000 - $419,000

    $3,118/mo

    Zestimate® history
    Loading
    Loading...

    Owner options

    List your home for rent

    $3,118/mo

    Rent Zestimate®

    Find your next renter with Zillow Rental Manager. Plus, with online applications, you can quickly screen prospective tenants – for free.

    Learn more

    $3,118/mo

    Rent Zestimate®

    Refinance and save

    $2,691/mo

    Est. payment

    Refinancing to a lower rate could help reduce your monthly payments and save thousands over the life of the loan.

    See today's rates

    $2,691/mo

    Est. payment

    Explore your selling options

    Work with a Zillow partner agent

    Leverage their expertise and Zillow's premium Showcase listings to get your home seen by more buyers.

    Get started

    List with your own agent

    Get your home in front of millions of buyers by listing it on Zillow.

    Learn how to do it

    Sell it yourself

    Take full control of how buyers see your home on Zillow by listing For Sale by Owner (FSBO).

    List your home

    What's special

    Central airOn-demand hot water heaterFarmhouse-style apron sinkNatural gas furnaceNewly installed paver walkwayElectric dog fenceFrench-door refrigerator
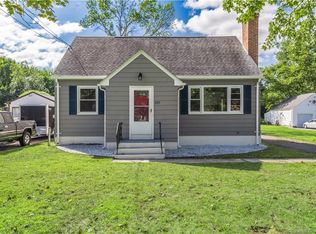
    Completely renovated Cape-style home, thoughtfully rebuilt from the studs with every major system and finish updated within the last 5 to 7 years. This move-in ready property offers peace of mind with newer vinyl siding, windows, gutters, roof, central air, natural gas furnace, on-demand hot water heater, and updated sheetrock throughout. Quality craftsmanship is evident with solid wood interior doors and oversized trim detail. The main level features hardwood floors and a beautifully renovated kitchen with wood cabinetry, granite countertops, farmhouse-style apron sink, stainless steel appliances including a French-door refrigerator and gas range, all open to the living and dining spaces. The living room offers a wood-burning fireplace with a convenient gas line in place for easy conversion. An expansive rear addition provides generous dining and family room space, filled with natural light and direct access to the back patio. Two bedrooms and a fully remodeled bath with tile-surround tub complete the main floor. Upstairs offers a spacious primary bedroom with a large walk-in California Closet, an additional bedroom, and a second fully renovated bathroom with stunning tile work. Wall-to-wall carpeting throughout the second level adds comfort. Outside, enjoy a flat, private yard with stone patio, firepit, electric dog fence, and newly installed paver walkway.

    Zillow last checked:

    Listing updated:

    Listed by:

    Julia Cordos (860)794-6424,

    eXp Realty 866-828-3951

    Bought with:

    Marybeth Martinez, RES.0827925

    Berkshire Hathaway NE Prop.

    Source: Smart MLS,MLS#: 24145645MLS Logo

    Facts & features

    Interior

    Bedrooms & bathrooms
    • Bedrooms: 4
    • Bathrooms: 2
    • Full bathrooms: 2
    Primary bedroom
    • Features: Remodeled, Walk-In Closet(s), Wall/Wall Carpet
    • Level: Upper
    Bedroom
    • Features: Wall/Wall Carpet
    • Level: Upper
    Bedroom
    • Features: Remodeled, Hardwood Floor
    • Level: Main
    Bedroom
    • Features: Hardwood Floor
    • Level: Main
    Bathroom
    • Features: Remodeled
    • Level: Upper
    Bathroom
    • Features: Remodeled
    • Level: Main
    Dining room
    • Features: Vaulted Ceiling(s), Combination Liv/Din Rm, Laminate Floor
    • Level: Main
    Kitchen
    • Features: Remodeled, Breakfast Bar, Granite Counters, Hardwood Floor
    • Level: Main
    Living room
    • Features: Remodeled, Fireplace, Hardwood Floor
    • Level: Main
    Heating
    • Forced Air, Natural Gas
    Cooling
    • Central Air
    Appliances
    • Included: Oven/Range, Microwave, Refrigerator, Dishwasher, Gas Water Heater, Tankless Water Heater
    • Laundry: Lower Level
    Features
    • Wired for Data, Open Floorplan
    • Basement: Full,Unfinished,Sump Pump,Concrete
    • Attic: None
    • Number of fireplaces: 1
    Interior area
    • Total structure area: 1,716
    • Total interior livable area: 1,716 sqft
    • Finished area above ground: 1,716

    Property

    Features
    • Patio & porch: Patio
    Lot
    • Size: 0.44 Acres
    • Features: Cleared
    Details
    • Parcel number: 2287182
    • Zoning: R-3

    Construction

    Type & style
    • Home type: SingleFamily
    • Architectural style: Cape Cod
    • Property subtype: Single Family Residence
    Materials
    • Vinyl Siding
    • Foundation: Concrete Perimeter
    • Roof: Asphalt,Other
    Condition
    • New construction: No
    • Year built: 1952

    Utilities & green energy

    • Sewer: Public Sewer
    • Water: Public

    Community & HOA

    HOA
    • Has HOA: No
    Location
    • Region: East Hartford

    Financial & listing details

    • Price per square foot: $219/sqft
    • Tax assessed value: $181,590
    • Annual tax amount: $8,335
    • Date on market: 12/19/2025

    Price history

    DateEventPrice
    4/3/2026Sold$375,000$219/sqft
    Source: Smart MLS #24145645 Report a problem
    2/3/2026Contingent$375,000$219/sqft
    Source: eXp Realty #24145645 Report a problem
    2/3/2026Pending sale$375,000$219/sqft
    Source: Smart MLS #24145645 Report a problem
    1/16/2026Price change$375,000-6.2%$219/sqft
    Source: Smart MLS #24145645 Report a problem
    12/19/2025Listed for sale$399,980+60%$233/sqft
    Source: Smart MLS #24145645 Report a problem
    8/11/2021Sold$250,000+363%$146/sqft
    Source: Public Record Report a problem
    5/31/2016Sold$54,000$31/sqft
    Source: Public Record Report a problem

    Public tax history

    YearProperty taxesTax assessment
    2025$8,335 +4.3%$181,590
    2024$7,990 +3.4%$181,590
    2023$7,725 +3.8%$181,590
    2022$7,445 +24%$181,590 +49.3%
    2021$6,002 -1.2%$121,630
    2020$6,072 +34.2%$121,630 +32%
    2019$4,524 +3.1%$92,120
    2018$4,390 +1.3%$92,120
    2017$4,334 -2.7%$92,120 -5.2%
    2016$4,455 $97,140
    Find assessor info on the county website

    Neighborhood: 06108

    Nearby schools

    GreatSchools rating
    Schools provided by the listing agent
    • High: East Hartford

    Source: Smart MLS. This data may not be complete. We recommend contacting the local school district to confirm school assignments for this home.

    Get pre-qualified for a loan
    At Zillow Home Loans, we can pre-qualify you in as little as 5 minutes with no impact to your credit score.

    An equal housing lender. NMLS #10287.

    Sell for more on Zillow
    Get a Zillow Showcase℠ listing at no additional cost and you could sell for .
    $384,000
    2% more
    +$7,680
    With Zillow Showcase(estimated)
    $391,680