Behind the quiet security of a guard-gated community, this residence feels like a rare countryside jewel...serene, secluded, and exquisitely considered. Its north-facing orientation, manicured landscape, mature pine and oak trees, and chic architecture create a sense of calm before you ever reach the door. Inside, sunlight softens the open kitchen, dining, and living room, anchored by a waterfall Taj Mahal quartzite island overlooking the fireplace and the land beyond. The covered patio and outdoor kitchen invite long dinners, birthdays under the sky, and effortless gatherings. The 34,000 sq. ft. corner lot offers room for a pool, workshop, gardens, and discovery beneath the trees. First-floor bedrooms, laundry, and office space bring graceful function to daily life, while the spa-like primary suite and upstairs media room add layers of retreat. Step inside and let the stillness, craftsmanship, and space stay with you.
Pending
$649,900
247 County Road 66111, Dayton, TX 77535
4beds
3,631sqft
Single Family Residence
Built in 2026
0.77 Acres Lot
$642,800 Zestimate®
$179/sqft
$33/mo HOA
What's special
Chic architectureOffice spaceOutdoor kitchenFirst-floor bedroomsCovered patioNorth-facing orientationUpstairs media room
- 97 days
- 200
- 19
Zillow last checked:
Listing updated:
Listed by:
William Diaz TREC #0705910 832-434-5649,
Compass RE Texas, LLC - The Woodlands
Source: HAR,MLS#: 82214745
Facts & features
Interior
Bedrooms & bathrooms
- Bedrooms: 4
- Bathrooms: 5
- Full bathrooms: 4
- 1/2 bathrooms: 1
Rooms
- Room types: Family Room, Media Room, Utility Room
Primary bedroom
- Level: First
- Area: 240
- Dimensions: 16X15
Bedroom
- Level: First
- Area: 182
- Dimensions: 14X13
Bedroom
- Level: First
- Area: 168
- Dimensions: 12X14
Bedroom
- Level: First
- Area: 196
- Dimensions: 14X14
Other
- Level: First
- Area: 144
- Dimensions: 12X12
Breakfast
- Level: First
- Area: 130
- Dimensions: 10X13
Kitchen
- Level: First
- Area: 168
- Dimensions: 12X14
Living room
- Level: First
- Area: 1020
- Dimensions: 34X30
Media room
- Level: Second
- Area: 499.5
- Dimensions: 18.5X27
Utility room
- Level: First
- Area: 55.25
- Dimensions: 6.5X8.5
Heating
- Natural Gas
Cooling
- Ceiling Fan(s), Electric
Appliances
- Included: Water Heater, Disposal, Refrigerator, Gas Oven, Microwave, Gas Range, Dishwasher
- Laundry: Electric Dryer Hookup, Gas Dryer Hookup, Washer Hookup
Features
- Formal Entry/Foyer, High Ceilings, Prewired for Alarm System, Wet Bar, Wired for Sound, All Bedrooms Down, Walk-In Closet(s)
- Flooring: Engineered Hardwood, Tile
- Number of fireplaces: 1
- Fireplace features: Gas
Interior area
- Total structure area: 3,631
- Total interior livable area: 3,631 sqft
Property
Parking
- Total spaces: 2
- Parking features: Detached, Additional Parking, Garage Door Opener, Circular Driveway, Electric Vehicle Charging Station(s), RV Access/Parking
- Garage spaces: 2
Features
- Stories: 1
- Exterior features: Sprinkler System
Lot
- Size: 0.77 Acres
- Features: Back Yard, Corner Lot, 1 Up to 2 Acres
Details
- Parcel number: 004131000401000
Construction
Type & style
- Home type: SingleFamily
- Architectural style: Contemporary
- Property subtype: Single Family Residence
Materials
- Spray Foam Insulation, Stone, Stucco
- Foundation: Slab
- Roof: Composition
Condition
- New construction: Yes
- Year built: 2026
Details
- Builder name: Zen Homes
Utilities & green energy
- Sewer: Septic Tank
Community & HOA
Community
- Security: Prewired for Alarm System
- Subdivision: Encino Estates
HOA
- Has HOA: Yes
- Amenities included: Controlled Access, Picnic Area, Playground, Trail(s)
- HOA fee: $400 annually
Location
- Region: Dayton
Financial & listing details
- Price per square foot: $179/sqft
- Annual tax amount: $1,055
- Date on market: 6/2/2026
- Listing terms: Cash,Conventional,FHA,USDA Loan,VA Loan
- Road surface type: Concrete
Estimated market value
$642,800
$611,000 - $675,000
$3,793/mo
Price history
| Date | Event | Price |
|---|---|---|
| 9/1/2026 | Pending sale | $649,900$179/sqft |
Source:  HAR #82214745 Report a problem HAR #82214745 Report a problem | ||
| 6/2/2026 | Listed for sale | $649,900$179/sqft |
Source: HAR #82214745 Report a problem | ||
Public tax history
Tax history is unavailable.
Monthly payment
Est. payment
Payment breakdown
Explore the cost of this home by adjusting the details. Changes won't be saved.Climate risks
Neighborhood: 77535
Nearby schools
Schools provided by the listing agent
- Elementary: Stephen F. Austin Elementary School (Dayton)
- Middle: Woodrow Wilson Junior High School
- High: Dayton High School
Source: HAR. This data may not be complete. We recommend contacting the local school district to confirm school assignments for this home.
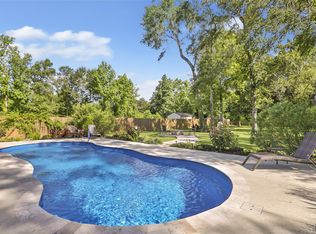

Similar homes
- $559,0004 bd4 ba2.8k sqft24 Road 6614, Dayton, TX 77535For Sale
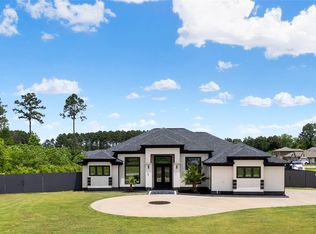 MLS ID #37367447, Melissa Gonzalez, Texan Vista Realty. HAR
 - $689,0003 bd4 ba3.3k sqft209 County Road 6324, Dayton, TX 77535For Sale
 MLS ID #94495739, Kelsey Conner, JLA Realty. HAR
 - $546,2504 bd3 ba2.5k sqft1162 Spanish Dr, Dayton, TX 77535New Construction
 MLS ID #64530807, Mygdalia Hernandez, Texcom Realty, Inc.. HAR
 - $549,9004 bd4 ba3.1k sqft304 Road 6614, Dayton, TX 77535New Construction
 MLS ID #98646106, Maria Williams, Texcom Realty, Inc.. HAR
