Welcome! While bedrooms, bathrooms, and kitchens can always be easily updated, location, lot size, and beautifully designed landscaping with a full-property sprinkler system are far more difficult and costly to replicate. This exceptional home offers that rare advantage. Lovingly maintained by the same homeowners for over 36 years, this residence in Yonkers (10710) is ready to welcome its next fortunate owners. Situated on a 0.22-acre lot, the property showcases thoughtfully curated landscaping that delivers stunning curb appeal. Elegant brick fencing and evergreen plantings along the property line provide privacy throughout, while an underground sprinkler system ensures effortless maintenance year-round. The sprinkler control system is conveniently located indoors. All obstructive trees have been removed, creating a spacious, level yard. A vibrant assorted colorful flowers is set to bloom this spring, and a charming backyard garden—featured in photos with homegrown harvests—offers the perfect opportunity to grow your own fresh vegetables. The oversized deck is ideal for entertaining or relaxing with family and friends, and the lush, soft lawn has been meticulously maintained. This charming ranch-style home is ideally located near Central Park Avenue, offering convenient access to shopping, dining, hospitals, and schools—while tucked away on a quiet, secluded street. A newly paved driveway accommodates up to four vehicles, along with an attached one-car garage. Pride of ownership is evident throughout the home, with key updates including a roof approximately 9 years old, HVAC and hot water tank replaced in 2021, and a newly replaced attic fan. The current homeowners initially had considered adding a second story but ultimately chose to preserve the ease and comfort of ranch-style living—presenting future owners with excellent expansion potential. As an added bonus, all tools, maintenance equipment, and even a karaoke entertainment system will be included as a gift—allowing the next owners to fully enjoy and care for this special property from day one. *****Virtual Tour: https://youtu.be/3pCLQ_nGOTA*****
Sold for $920,000
$920,000
247 Croydon Road, Yonkers, NY 10710
3beds
1,710sqft
Single Family Residence, Residential
Built in 1952
9,583 Square Feet Lot
$933,200 Zestimate®
$538/sqft
$5,227 Estimated rent
Home value
$933,200
$849,000 - $1.03M
$5,227/mo
Zestimate® history
Owner options
List your home for rent
$5,227/mo
Rent Zestimate®
Find your next renter with Zillow Rental Manager. Plus, with online applications, you can quickly screen prospective tenants – for free.
$5,227/mo
Rent Zestimate®
Refinance and save
$6,540/mo
Est. payment
Refinancing to a lower rate could help reduce your monthly payments and save thousands over the life of the loan.
$6,540/mo
Est. payment
Explore your selling options
Work with a Zillow partner agent
Leverage their expertise and Zillow's premium Showcase listings to get your home seen by more buyers.
Get startedList with your own agent
Get your home in front of millions of buyers by listing it on Zillow.
Learn how to do itSell it yourself
Take full control of how buyers see your home on Zillow by listing For Sale by Owner (FSBO).
List your homeWhat's special
Zillow last checked:
Listing updated:
Listed by:
Marina Suh 914-830-2087,
Keller Williams Realty Group 914-713-3270,
Rose Thomson 347-755-0222,
Keller Williams Realty Group
Bought with:
Yanbing Li, 10401261754
Douglas Elliman Real Estate
Source: OneKey® MLS as distributed by MLS GRID,MLS#: 908791
Facts & features
Interior
Bedrooms & bathrooms
- Bedrooms: 3
- Bathrooms: 2
- Full bathrooms: 2
Other
- Description: Front Foyer, 3 Bedrooms including Primary Suite, 2 Full Bathroom (including Primary En Suite Bathroom), living room w/ Fire Place, kitchen, Breakfast nook, dining room, door to Garage, door to deck
- Level: First
Other
- Description: Full basement, Family Entertaining Room, Laundry/ HVAC Room, Large Storage
- Level: Lower
Other
- Description: Oversized Deck, Garage, Backyard, Driveway (4 vehicles parking), front yard
- Level: Other
Heating
- Hot Air
Cooling
- Central Air
Appliances
- Included: Dishwasher, Dryer, Freezer, Gas Oven, Gas Range, Microwave, Refrigerator, Stainless Steel Appliance(s), Washer, Gas Water Heater
- Laundry: Washer/Dryer Hookup, Gas Dryer Hookup, In Basement, Inside, Washer Hookup
Features
- First Floor Bedroom, First Floor Full Bath, Bidet, Entrance Foyer, Formal Dining, Primary Bathroom, Storage
- Flooring: Hardwood
- Windows: Bay Window(s), Blinds, Double Pane Windows
- Basement: Finished,Full
- Attic: Partial
- Number of fireplaces: 1
- Fireplace features: Family Room, Living Room, Wood Burning
Interior area
- Total structure area: 9,583
- Total interior livable area: 1,710 sqft
Property
Parking
- Total spaces: 5
- Parking features: Attached, Driveway, Garage, Garage Door Opener, Oversized, Parking Lot, Private
- Garage spaces: 1
- Has uncovered spaces: Yes
Features
- Levels: One
- Patio & porch: Deck, Patio, Porch
- Exterior features: Courtyard, Garden, Mailbox
- Fencing: Back Yard,Fenced,Front Yard,Full,Other,Partial
Lot
- Size: 9,583 Square Feet
- Features: Back Yard, Front Yard, Garden, Landscaped, Level, Near Golf Course, Near Public Transit, Near School, Near Shops, Paved, Private, See Remarks, Sprinklers In Front, Sprinklers In Rear, Stone/Brick Wall
Details
- Additional structures: Garage(s)
- Parcel number: 1800004000043190000011
- Special conditions: None
Construction
Type & style
- Home type: SingleFamily
- Architectural style: Ranch
- Property subtype: Single Family Residence, Residential
Materials
- Brick
Condition
- Year built: 1952
Utilities & green energy
- Sewer: Public Sewer
- Water: Public
- Utilities for property: Cable Available, Cable Connected, Electricity Available, Electricity Connected, Natural Gas Available, Natural Gas Connected, Phone Available, Phone Connected, See Remarks, Sewer Available, Sewer Connected, Trash Collection Public, Water Available, Water Connected
Community & HOA
HOA
- Has HOA: No
Location
- Region: Yonkers
Financial & listing details
- Price per square foot: $538/sqft
- Tax assessed value: $6,020
- Annual tax amount: $12,751
- Date on market: 4/9/2026
- Cumulative days on market: 22 days
- Listing agreement: Exclusive Right To Sell
- Electric utility on property: Yes
Price history
| Date | Event | Price |
|---|---|---|
| 7/17/2026 | Sold | $920,000+5.9%$538/sqft |
Source:  OneKey® MLS as distributed by MLS GRID #908791 Report a problem OneKey® MLS as distributed by MLS GRID #908791 Report a problem | ||
| 5/1/2026 | Pending sale | $869,000$508/sqft |
Source: OneKey® MLS as distributed by MLS GRID #908791 Report a problem | ||
| 4/9/2026 | Listed for sale | $869,000$508/sqft |
Source: OneKey® MLS as distributed by MLS GRID #908791 Report a problem | ||
Public tax history
| Year | Property taxes | Tax assessment |
|---|---|---|
| 2025 | -- | $11,020 |
| 2024 | -- | $11,020 |
| 2023 | -- | $11,020 |
| 2022 | -- | $11,020 |
| 2021 | -- | $11,020 |
| 2020 | -- | $11,020 |
| 2019 | -- | $11,020 -13.9% |
| 2018 | -- | $12,800 |
| 2017 | -- | $12,800 |
| 2016 | -- | $12,800 |
| 2015 | -- | $12,800 |
| 2014 | -- | $12,800 |
| 2013 | -- | $12,800 |
| 2012 | -- | $12,800 |
| 2011 | -- | $12,800 |
| 2010 | -- | $12,800 -11.7% |
| 2009 | -- | $14,500 |
| 2008 | -- | $14,500 |
| 2007 | -- | $14,500 |
| 2006 | -- | $14,500 |
| 2005 | -- | $14,500 |
| 2004 | -- | $14,500 |
| 2003 | -- | $14,500 |
| 2002 | -- | $14,500 |
| 2001 | -- | $14,500 -11% |
| 2000 | -- | $16,300 |
| 1999 | -- | $16,300 |
Find assessor info on the county website
Neighborhood: Hearthstone
Nearby homes
- $623,2003 bd1 ba1k sqft251 Croydon Rd, Yonkers, NY 10710Off Market
- $713,1002 bd1 ba1.6k sqft239 Croydon Rd, Yonkers, NY 10710Off Market
- $591,1002 bd1 ba1.3k sqft241 Croydon Rd, Yonkers, NY 10710Off Market
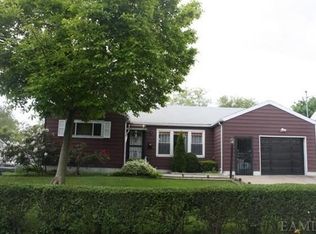
- $752,9004 bd2 ba1.4k sqft7 Westwood Rd, Yonkers, NY 10710Off Market
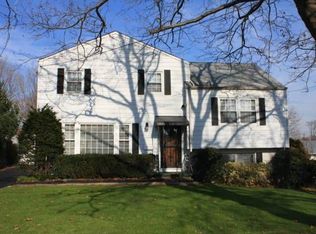
- $800,2003 bd1 ba1.7k sqft11 Westwood Rd, Yonkers, NY 10710Off Market
- $825,3003 bd2 ba1.7k sqft259 Croydon Rd, Yonkers, NY 10710Off Market
- $788,0003 bd1 ba1.6k sqft235 Croydon Rd, Yonkers, NY 10710Off Market
- $962,1003 bd2 ba2.8k sqft1 Monterey Pl, Yonkers, NY 10710Off Market
Nearby schools
GreatSchools rating
- 5/10School 29Grades: PK-8Distance: 0.3 mi
- 5/10Roosevelt High SchoolGrades: 9-12Distance: 1.9 mi
Schools provided by the listing agent
- Elementary: Yonkers (School Choice)
- Middle: Yonkers (School Choice)
- High: Yonkers (School Choice)
Source: OneKey® MLS as distributed by MLS GRID. This data may not be complete. We recommend contacting the local school district to confirm school assignments for this home.
Get a cash offer in 3 minutes
Find out how much your home could sell for in as little as 3 minutes with a no-obligation cash offer.
Estimated market value
$933,200
Get a cash offer in 3 minutes
Find out how much your home could sell for in as little as 3 minutes with a no-obligation cash offer.
Estimated market value
$933,200
- New York
- Westchester County
- Yonkers
- 10710
- Hearthstone
- 247 Croydon Road
