Skip main navigation
Sold for $900,000
  • Listed by: Coldwell Banker Realty • Bill Shaffer • Contact: Bill.Shaffer@cbrealty.com
    Bought with: Real Broker
    Tax assessed value
    $900,000

    247 Currant Way, Oceanside, CA 92057

    3beds
    1,726sqft
    Single Family Residence
    Built in 1986
    4,113 Square Feet Lot
    $328,500 Zestimate®
    $521/sqft
    $3,927 Estimated rent

    Home value

    $328,500

    $302,000 - $358,000

    $3,927/mo

    Zestimate® history
    Loading
    Loading...

    Owner options

    List your home for rent

    $3,927/mo

    Rent Zestimate®

    Find your next renter with Zillow Rental Manager. Plus, with online applications, you can quickly screen prospective tenants – for free.

    Learn more

    $3,927/mo

    Rent Zestimate®

    Refinance and save

    $5,880/mo

    Est. payment

    Refinancing to a lower rate could help reduce your monthly payments and save thousands over the life of the loan.

    See today's rates

    $5,880/mo

    Est. payment

    Explore your selling options

    Work with a Zillow partner agent

    Leverage their expertise and Zillow's premium Showcase listings to get your home seen by more buyers.

    Get started

    List with your own agent

    Get your home in front of millions of buyers by listing it on Zillow.

    Learn how to do it

    Sell it yourself

    Take full control of how buyers see your home on Zillow by listing For Sale by Owner (FSBO).

    List your home

    What's special

    Gas fireplaceModern hardware and fixturesAbundant natural lightSurrounding green-beltSleek quartz countertopsSeparate dining areaTree lined cul-de-sac
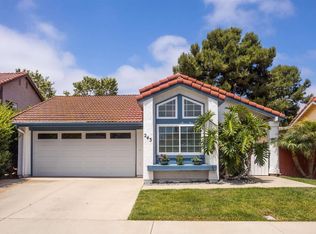
    **Assumable 2.99% Loan with Lender Approval** Upgraded three-bedroom 2 1/2-bathroom house offers 1,726 square feet of living space located in well-established Williams Ranch. Situated on a tree lined cul-de-sac and cooled by ocean breezes, the home offers sleek quartz countertops with modern hardware and fixtures, and luxury vinyl plank (LVP) flooring. The custom leaded glass east-facing entry door with life-time guaranteed Schlage Encode smart WIFI deadbolt provides beauty and security. The life-time warrantied premium energy efficient double-slider vinyl windows provide abundant natural light and enhanced air-flow. Sunrun solar panels provide low-cost electricity production for the central air conditioning system. The living room area provides a gas fireplace and separate dining area. Privacy is assured by the surrounding green-belt, tropical landscaped back yard and the luxury of a single neighboring home. The 2-car garage provides ample parking and storage space as well as washer dryer hookups.

    Zillow last checked:

    Listing updated:

    Listed by:

    Bill Shaffer DRE #01956858 Bill.Shaffer@cbrealty.com,

    Coldwell Banker Realty

    Bought with:

    Allie Castro, DRE #02096712

    Real Broker

    Source: CRMLS,MLS#: NDP2505952MLS LogoOriginating MLS: California Regional MLS (North San Diego County & Pacific Southwest AORs)

    Facts & features

    Interior

    Bedrooms & bathrooms
    • Bedrooms: 3
    • Bathrooms: 3
    • Full bathrooms: 2
    • 1/2 bathrooms: 1
    • Main level bathrooms: 1
    Rooms
    • Room types: Attic, Bathroom, Bedroom, Family Room, Kitchen, Living Room, Primary Bedroom, Office, Other, Dining Room
    Primary bedroom
    • Features: Primary Suite
    Bedroom
    • Features: All Bedrooms Up
    Bathroom
    • Features: Bathroom Exhaust Fan, Bathtub, Quartz Counters, Remodeled, Walk-In Shower
    Bathroom
    • Features: Jack and Jill Bath
    Kitchen
    • Features: Kitchen/Family Room Combo, Quartz Counters, Remodeled, Self-closing Drawers, Updated Kitchen
    Other
    • Features: Walk-In Closet(s)
    Heating
    • Forced Air, Fireplace(s)
    Cooling
    • Central Air
    Appliances
    • Included: Built-In Range, Dishwasher, Gas Cooking, Gas Cooktop, Disposal, Gas Oven, Gas Range, Gas Water Heater, Ice Maker, Microwave, Refrigerator, Range Hood, Self Cleaning Oven, Vented Exhaust Fan, Water To Refrigerator, Water Heater, Dryer, Washer
    • Laundry: In Garage
    Features
    • Ceiling Fan(s), Cathedral Ceiling(s), Separate/Formal Dining Room, High Ceilings, Recessed Lighting, All Bedrooms Up, Attic, Jack and Jill Bath, Primary Suite, Walk-In Closet(s)
    • Flooring: Vinyl
    • Windows: Blinds, Double Pane Windows, Insulated Windows, Low-Emissivity Windows, Screens
    • Has fireplace: Yes
    • Fireplace features: Gas, Living Room
    • Common walls with other units/homes: No Common Walls
    Interior area
    • Total interior livable area: 1,726 sqft

    Property

    Parking
    • Total spaces: 6
    • Parking features: Concrete, Direct Access, Door-Single, Driveway, Garage Faces Front, Garage, Garage Door Opener
    • Attached garage spaces: 2
    • Uncovered spaces: 4
    Features
    • Levels: Two
    • Stories: 2
    • Entry location: Street Level
    • Patio & porch: Concrete, Front Porch, Open, Patio
    • Exterior features: Rain Gutters
    • Pool features: None
    • Fencing: Wood
    • Has view: Yes
    • View description: Park/Greenbelt, Neighborhood
    Lot
    • Size: 4,113 Square Feet
    • Features: Back Yard, Cul-De-Sac, Front Yard, Garden, Greenbelt, Lawn, Landscaped, Level, Near Park, Planned Unit Development, Sprinklers Timer, Sprinkler System, Street Level, Yard
    Details
    • Parcel number: 1583833400
    • Zoning: R-1:SINGLE FAM-RES
    • Special conditions: Standard

    Construction

    Type & style
    • Home type: SingleFamily
    • Property subtype: Single Family Residence
    Materials
    • Stucco
    • Foundation: Concrete Perimeter
    • Roof: Spanish Tile
    Condition
    • Updated/Remodeled
    • New construction: No
    • Year built: 1986

    Utilities & green energy

    • Electric: Electricity - On Property, 220 Volts in Garage
    • Utilities for property: Cable Available, Electricity Connected, See Remarks, Underground Utilities

    Community & HOA

    Community
    • Features: Biking, Dog Park, Hiking, Lake, Street Lights, Suburban, Sidewalks, Park
    • Security: Carbon Monoxide Detector(s), Smoke Detector(s)
    HOA
    • Has HOA: Yes
    • Amenities included: Maintenance Grounds, Pets Allowed
    • HOA fee: $131 monthly
    • HOA name: Peacock Meadows
    • HOA phone: 760-603-9404
    Location
    • Region: Oceanside

    Financial & listing details

    • Price per square foot: $521/sqft
    • Tax assessed value: $900,000
    • Date on market: 6/17/2025
    • Cumulative days on market: 114 days
    • Listing terms: Cash,Conventional,1031 Exchange,FHA,Submit,VA Loan
    • Inclusions: Window blinds, washer, dryer, oven/range & fridge. Storage racks in garage and TV's will be considered based on the offer.
    • Exclusions: Some potted / hanging plants & BBQ. Patio furniture will be considered.
    • Road surface type: Paved

    Price history

    DateEventPrice
    12/8/2025Sold$900,000+0.1%$521/sqft
    Source: CRMLS #NDP2505952 Report a problem
    10/18/2025Contingent$899,000$521/sqft
    Source: CRMLS #NDP2505952 Report a problem
    8/5/2025Price change$899,000-3.6%$521/sqft
    Source: CRMLS #NDP2505952 Report a problem
    7/15/2025Listed for sale$933,000$541/sqft
    Source: CRMLS #NDP2505952 Report a problem
    7/5/2025Contingent$933,000$541/sqft
    Source: CRMLS #NDP2505952 Report a problem
    6/17/2025Listed for sale$933,000+35.2%$541/sqft
    Source: CRMLS #NDP2505952 Report a problem
    8/30/2021Sold$690,000+2.2%$400/sqft
    Source: Public Record Report a problem
    7/21/2021Pending sale$675,000$391/sqft
    Source: CRMLS #NDP2107640 Report a problem
    7/21/2021Price change$675,000+3.8%$391/sqft
    Source: CRMLS #NDP2107640 Report a problem
    7/7/2021Pending sale$650,000$377/sqft
    Source: CRMLS #NDP2107640 Report a problem
    7/2/2021Listed for sale$650,000+22.6%$377/sqft
    Source: CRMLS #NDP2107640 Report a problem
    1/2/2019Sold$530,000$307/sqft
    Source: Public Record Report a problem
    11/16/2018Listed for sale$530,000-5.2%$307/sqft
    Source: The Davidson Group Realty #180063650 Report a problem
    7/28/2018Listing removed$559,000$324/sqft
    Source: Svitak Realty #180040319 Report a problem
    7/23/2018Price change$559,000-3.5%$324/sqft
    Source: Sandicor, Inc. #180040319 Report a problem
    5/15/2018Price change$579,000-1.7%$335/sqft
    Source: Four Seasons Properties, Inc #180017930 Report a problem
    4/7/2018Listed for sale$589,000+410%$341/sqft
    Source: Sandicor, Inc. #180017930 Report a problem
    9/14/1995Sold$115,500-15.5%$67/sqft
    Source: Public Record Report a problem
    4/17/1995Sold$136,634$79/sqft
    Source: Public Record Report a problem

    Public tax history

    YearProperty taxesTax assessment
    2026-- $900,000 +22.9%
    2025$8,144 +2%$732,231 +2%
    2024$7,987 +3.2%$717,874 +2%
    2023$7,739 +1.6%$703,799 +2%
    2022$7,621 +22%$690,000 +26.3%
    2021$6,247 +3.2%$546,199 +1%
    2020$6,054 +219.3%$540,599 +214.3%
    2019$1,896 -0.8%$171,983 +2%
    2018$1,911 +1.9%$168,612 +2%
    2017$1,876 +3.4%$165,307 +2%
    2016$1,815 +3%$162,066 +1.5%
    2015$1,762 +3.9%$159,633 +2%
    2014$1,695 $156,507 +0.5%
    2013-- $155,800 +2%
    2012-- $152,746 +2%
    2011-- $149,752 +0.8%
    2010-- $148,634 -0.2%
    2009-- $148,988 +2%
    2008-- $146,068 +2%
    2007-- $143,205 +2%
    2006-- $140,398 +2%
    2005-- $137,646 +2%
    2004-- $134,948 +1.9%
    2003-- $132,476 +2%
    2002-- $129,879 +2%
    2001-- $127,333
    Find assessor info on the county website

    Neighborhood: San Luis Rey

    Nearby schools

    GreatSchools rating
    Get a cash offer in 3 minutes
    Find out how much your home could sell for in as little as 3 minutes with a no-obligation cash offer.
    Estimated market value
    $328,500
    Get a cash offer in 3 minutes
    Find out how much your home could sell for in as little as 3 minutes with a no-obligation cash offer.
    Estimated market value
    $328,500