Skip main navigation
Closed
  • $572,000

    247 Dogwood View Ln, Suwanee, GA 30024

    3beds
    2,364sqft
    Single Family Residence
    Built in 1998
    0.47 Acres Lot
    $556,100 Zestimate®
    $242/sqft
    $2,634 Estimated rent

    Home value

    $556,100

    $528,000 - $584,000

    $2,634/mo

    Zestimate® history
    Loading
    Loading...

    Owner options

    List your home for rent

    $2,634/mo

    Rent Zestimate®

    Find your next renter with Zillow Rental Manager. Plus, with online applications, you can quickly screen prospective tenants – for free.

    Learn more

    $2,634/mo

    Rent Zestimate®

    Refinance and save

    $4,296/mo

    Est. payment

    Refinancing to a lower rate could help reduce your monthly payments and save thousands over the life of the loan.

    See today's rates

    $4,296/mo

    Est. payment

    Explore your selling options

    Work with a Zillow partner agent

    Leverage their expertise and Zillow's premium Showcase listings to get your home seen by more buyers.

    Get started

    List with your own agent

    Get your home in front of millions of buyers by listing it on Zillow.

    Learn how to do it

    Sell it yourself

    Take full control of how buyers see your home on Zillow by listing For Sale by Owner (FSBO).

    List your home

    What's special

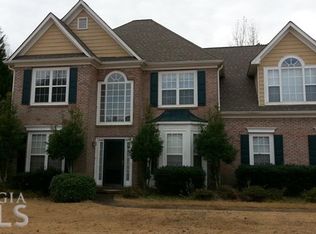
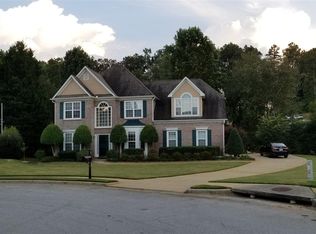
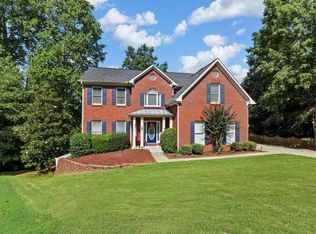
    This beautiful ranch home is located in one of the most sought-after neighborhoods in Suwanee. Walking distance to George Pierce Park, Downtown Suwanee, and Roberts Elementary School. Located in a hidden cul-de-sac in Ruby Forest Subdivision this brick front and HardiPlank siding home has a flat front and back yard. Side Entry Garage adds to the curb appeal. Extra-long driveway with large turnaround to enter the garage. Inside, you will find your new retreat. The hardwood floor entry leads you into the spacious great room with a cozy fireplace, a wall of windows and high ceilings. Dining room with radius window, Waynes coating and upgraded light fixture. Office/Living room could be used for a 4th bedroom if you added doors. It does have a closet. (There are hardwood floors under the carpet in the great room, office, and dining room). The kitchen has white appliances that include an electric stove, microwave, dishwasher, and refrigerator. Black granite counter tops are accented by the white backsplash. Kitchen island has extra cabinets for storage and 2 bar stools for seating. White cabinets have upgraded knobs and lower cabinets have pull out the drawers (genie shelving) for easy access. The laundry room includes the washer and dryer and has cabinets to store supplies. Large primary suite has trey ceiling, ceiling fan, and his/hers closet. Primary bathroom has jacuzzi tub and shower with safety bar. Also has a water closet for privacy. The secondary bedrooms are on the opposite side of the home giving privacy to the primary bedroom. Large secondary bedrooms both have nice closets, ceiling fans and share a secondary bathroom. Looking for one level living, this is it. Oversized sunroom on the back of home has a separate air conditioner and has an entrance to the screened porch which overlooks the gorgeous backyard. The backyard is fenced with wonderful foliage and a huge outbuilding. There is also another workshop/outbuilding on the outside of the fence. You won't need to worry about having storage in this home. The subdivision has pickleball, tennis courts, playground, splash pool, swimming pool, sidewalks, stocked fishing lake, clubhouse and walking trails. Mall of Georgia is 5 miles away along with great restaurants. Close to downtown Sugar Hill, Buford, and Duluth. Centrally located and close to everything.

    Zillow last checked:

    Listing updated:

    Listed by:

    Kathy A Morgan 770-377-5286,

    RE/MAX Center

    Bought with:

    Non Mls Salesperson, 366484

    Non-Mls Company

    Source: GAMLS,MLS#: 10239276MLS Logo

    Facts & features

    Interior

    Bedrooms & bathrooms
    • Bedrooms: 3
    • Bathrooms: 2
    • Full bathrooms: 2
    • Main level bathrooms: 2
    • Main level bedrooms: 3
    Rooms
    • Room types: Family Room, Foyer, Great Room, Office, Other
    Dining room
    • Features: Seats 12+, Separate Room
    Kitchen
    • Features: Breakfast Area, Breakfast Bar, Kitchen Island, Pantry, Solid Surface Counters
    Heating
    • Forced Air, Natural Gas
    Cooling
    • Ceiling Fan(s), Central Air, Electric
    Appliances
    • Included: Dishwasher, Disposal, Dryer, Gas Water Heater, Ice Maker, Microwave, Oven/Range (Combo), Refrigerator, Washer
    • Laundry: Other
    Features
    • Double Vanity, High Ceilings, Master On Main Level, Roommate Plan, Separate Shower, Split Bedroom Plan, Tile Bath, Tray Ceiling(s), Vaulted Ceiling(s)
    • Flooring: Carpet, Hardwood, Tile
    • Basement: None
    • Attic: Pull Down Stairs
    • Number of fireplaces: 1
    • Fireplace features: Factory Built, Family Room, Gas Log
    • Common walls with other units/homes: No Common Walls
    Interior area
    • Total structure area: 2,364
    • Total interior livable area: 2,364 sqft
    • Finished area above ground: 2,364
    • Finished area below ground: 0

    Property

    Parking
    • Parking features: Attached, Garage, Garage Door Opener, Kitchen Level, Side/Rear Entrance
    • Has attached garage: Yes
    Accessibility
    • Accessibility features: Accessible Doors, Accessible Entrance, Accessible Full Bath, Accessible Hallway(s), Accessible Kitchen, Garage Van Access
    Features
    • Levels: One
    • Stories: 1
    • Patio & porch: Patio, Screened
    • Exterior features: Other
    • Has spa: Yes
    • Spa features: Bath
    • Fencing: Back Yard,Fenced,Privacy,Wood
    • Body of water: None
    Lot
    • Size: 0.47 Acres
    • Features: Cul-De-Sac, Level, Other, Private
    Details
    • Additional structures: Outbuilding, Shed(s), Workshop
    • Parcel number: R7234 332

    Construction

    Type & style
    • Home type: SingleFamily
    • Architectural style: Brick/Frame,Brick Front,Ranch,Traditional
    • Property subtype: Single Family Residence
    Materials
    • Brick, Concrete
    • Foundation: Slab
    • Roof: Other
    Condition
    • Resale
    • New construction: No
    • Year built: 1998

    Utilities & green energy

    • Sewer: Public Sewer
    • Water: Public
    • Utilities for property: Cable Available, Electricity Available, High Speed Internet, Natural Gas Available, Phone Available, Sewer Available, Sewer Connected, Underground Utilities

    Community & HOA

    Community
    • Features: Clubhouse, Lake, Park, Playground, Pool, Sidewalks, Tennis Court(s), Walk To Schools, Near Shopping
    • Security: Smoke Detector(s)
    • Subdivision: Ruby Forest
    HOA
    • Has HOA: Yes
    • Services included: Management Fee, Swimming, Tennis
    • HOA fee: $500 annually
    Location
    • Region: Suwanee

    Financial & listing details

    • Price per square foot: $242/sqft
    • Tax assessed value: $499,500
    • Annual tax amount: $1,538
    • Date on market: 1/9/2024
    • Cumulative days on market: 2 days
    • Listing agreement: Exclusive Right To Sell
    • Listing terms: 1031 Exchange,Cash,Conventional,FHA,VA Loan
    • Electric utility on property: Yes

    Price history

    DateEventPrice
    2/1/2024Sold$572,000+4%$242/sqft
    Source: GAMLS #10239276 Report a problem
    1/11/2024Pending sale$550,000$233/sqft
    Source: GAMLS #10239276 Report a problem
    1/9/2024Listed for sale$550,000+144.4%$233/sqft
    Source: GAMLS #10239276 Report a problem
    11/17/2010Sold$225,000-6.2%$95/sqft
    Source: Public Record Report a problem
    10/8/2010Pending sale$239,900$101/sqft
    Source: RE/MAX Center Suwanee #4125463 Report a problem
    9/24/2010Listed for sale$239,900-0.7%$101/sqft
    Source: RE/MAX Center Suwanee #4125463 Report a problem
    11/16/2006Sold$241,500+11.6%$102/sqft
    Source: Public Record Report a problem
    8/8/2003Sold$216,400+34.6%$92/sqft
    Source: Public Record Report a problem
    3/18/1998Sold$160,800$68/sqft
    Source: Public Record Report a problem

    Public tax history

    YearProperty taxesTax assessment
    2026-- $199,800 +1.3%
    2025$2,146 +180.8%$197,160 -5.3%
    2024$764 +23%$208,120 +8.5%
    2023$621 -18.7%$191,840 +15.7%
    2022$764 $165,800 +40.4%
    2021$764 $118,120
    2020$764 +0.8%$118,120
    2019$758 $118,120
    2018$758 +0.9%$118,120 +17.6%
    2016$751 -3.4%$100,440 +5.1%
    2015$778 $95,560 +5%
    2014$778 -1.4%$91,000 +19%
    2013$789 $76,480
    2012-- $76,480
    2011-- $76,480 -17%
    2010-- $92,200
    2009-- $92,200
    2007-- $92,200 +18.1%
    2006-- $78,040
    2005-- $78,040
    2004$1,039 $78,040 +3.6%
    2003-- $75,320
    2002$509 -4.9%$75,320
    2001$535 $75,320
    Find assessor info on the county website

    Neighborhood: 30024

    Nearby schools

    GreatSchools rating
    Schools provided by the listing agent
    • Elementary: Roberts
    • Middle: North Gwinnett
    • High: North Gwinnett

    Source: GAMLS. This data may not be complete. We recommend contacting the local school district to confirm school assignments for this home.

    Get a cash offer in 3 minutes
    Find out how much your home could sell for in as little as 3 minutes with a no-obligation cash offer.
    Estimated market value
    $556,100
    Get a cash offer in 3 minutes
    Find out how much your home could sell for in as little as 3 minutes with a no-obligation cash offer.
    Estimated market value
    $556,100