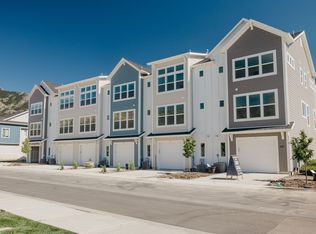
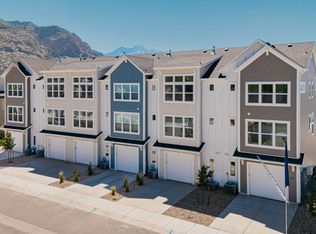
HIGHLIGHTED INCLUDED FEATURES: 4 ' x4 ' Kitchen Island With L Overhang Whirlpool Stainless Steel Electric Kitchen Appliances Quartz Countertops Throughout 60 " x36 " Walk-In Shower 60 " Owner ' s Bath Vanity With Cabinets Luxury Vinyl Flooring & Carpet Flooring Throughout Large Mudroom Bench With Shelf Vanity Lighting In All Bathrooms Can Lighting In Kitchen, Family Room, & Owner ' s Suite Enjoy luxurious living in this spacious three story townhome with a garage. Living in the Pike Floorplan offers a well thought out plan design with 3 bedroom, 3 bathrooms, 1,779 total square feet and an extra wide single car garage. With a modern flair and exterior design curated for an overall appealing aesthetic. The main living are is open and spacious with an extended family room. The kitchen and family room create a perfect space to gather with friends and family. The owner's suite offers lots of space with a private bathroom and walk-in closet. It's located on the top floor with an abundance of natural light and is a private retreat. The additional bedroom, laundry room and 3rd full bathroom are on the top floor. The 2nd bedroom and bathroom are located on the middle floor and is tucked behind the kitchen. With so much to offer, you will want to call the Pike your new home. Enjoy! + Payments are based on a 5.49% Interest Rate with a 5.744%APR. The above numbers are based on the following purchase scenarios in Utah: a $616,900 purchase price, single family home with a 740...
This property is off market, which means it's not currently listed for sale or rent on Zillow. This may be different from what's available on other websites or public sources.