Skip main navigation
Sold for $229,900
  • $229,900

    247 E 1st St, Ovid, MI 48866

    3beds
    1,751sqft
    Single Family Residence
    Built in 1875
    0.44 Acres Lot
    $-- Zestimate®
    $131/sqft
    $1,953 Estimated rent

    Home value

    Not available

    Estimated sales range

    Not available

    $1,953/mo

    Zestimate® history
    Loading
    Loading...

    Owner options

    List your home for rent

    $1,953/mo

    Rent Zestimate®

    Find your next renter with Zillow Rental Manager. Plus, with online applications, you can quickly screen prospective tenants – for free.

    Learn more

    $1,953/mo

    Rent Zestimate®

    Refinance and save

    $1,564/mo

    Est. payment

    Refinancing to a lower rate could help reduce your monthly payments and save thousands over the life of the loan.

    See today's rates

    $1,564/mo

    Est. payment

    Explore your selling options

    Work with a Zillow partner agent

    Leverage their expertise and Zillow's premium Showcase listings to get your home seen by more buyers.

    Get started

    List with your own agent

    Get your home in front of millions of buyers by listing it on Zillow.

    Learn how to do it

    Sell it yourself

    Take full control of how buyers see your home on Zillow by listing For Sale by Owner (FSBO).

    List your home

    What's special

    Fenced backyardHome officeEasy-care backyard deckPark-like backyardBeautiful victorian homePeach treeAmple setback in front
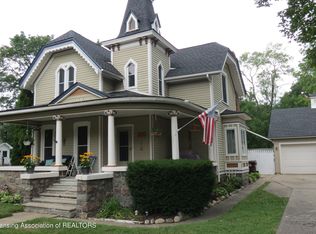
    Welcome to 247 E. First St, a beautiful Victorian home with all the charm of yesteryear (original carriage step) and the convenience of modern updates! Tall ceilings and bay windows make everything feel light and bright, while a flexible floor plan allows options for a home office, first-floor primary bedroom with ensuite bath and walk-in closet, or a library, music room, den, etc. Expandable dining room, eat-in kitchen, front room with gas Franklin stove, front porch, new deck, breezeway and fenced backyard offer multiple gathering spaces, while the attached 2-car garage is convenient for unloading groceries straight to the kitchen. Low Ovid property taxes. Beautifully and recently updated. Move-in ready. HOME WARRANTY for your peace of mind. BATVAI Many major upgrades during the past seven years! Some include: all-new custom kitchen cabinets with soft-close doors and granite counters (2025); new spray foam insulation and cabinets in laundry room (2025); new composite deck (2024); new furnace, smart thermostat, whole-house humidifier and filter system (2024); tankless water heater and new roof (2021); easy-step shower (2020); new flooring in kitchen and bedrooms (2021); new rebuilt and expanded breezeway (2019); new garage door (2018) and stainless steel appliances (including a gas range), some light fixtures, doors, 200 amp electric service plus 220 volt outlet in garage, and many other updates. Perfectly positioned on nearly a half-acre, this home has an ample setback in front and a park-like backyard with a peach tree and plenty of room for private gatherings, play space, and a large garden. The spacious front porch faces south with spectacular views of sunset, while the large, easy-care backyard deck is perfect for gatherings. Close to parks and Leonard Elem Schl, the house is a short commute from St Johns, Owosso, Lansing etc. This home offers convenience as well as the pace of small-town living and low Ovid property taxes. Text/phone/email agent for access.

    Zillow last checked:

    Listing updated:

    Listed by:

    Nancy Knupfer 517-896-0025,

    Keller Williams Realty Lansing

    Bought with:

    Fanny Mills, 6501439328

    Howard Hanna Real Estate Executives

    Source: Greater Lansing AOR,MLS#: 292141MLS Logo

    Facts & features

    Interior

    Bedrooms & bathrooms
    • Bedrooms: 3
    • Bathrooms: 2
    • Full bathrooms: 2
    Primary bedroom
    • Level: First
    • Area: 132 Square Feet
    • Dimensions: 12 x 11
    Bedroom 2
    • Level: Second
    • Area: 202.5 Square Feet
    • Dimensions: 15 x 13.5
    Bedroom 3
    • Level: Second
    • Area: 189 Square Feet
    • Dimensions: 14 x 13.5
    Primary bathroom
    • Level: First
    • Area: 52 Square Feet
    • Dimensions: 8 x 6.5
    Bathroom 2
    • Level: Second
    • Area: 76.5 Square Feet
    • Dimensions: 9 x 8.5
    Dining room
    • Level: First
    • Area: 120 Square Feet
    • Dimensions: 12 x 10
    Family room
    • Level: First
    • Area: 202.5 Square Feet
    • Dimensions: 15 x 13.5
    Kitchen
    • Level: First
    • Area: 250 Square Feet
    • Dimensions: 25 x 10
    Laundry
    • Level: First
    • Area: 48.75 Square Feet
    • Dimensions: 7.5 x 6.5
    Living room
    • Level: First
    • Area: 217 Square Feet
    • Dimensions: 15.5 x 14
    Office
    • Level: First
    • Area: 74.75 Square Feet
    • Dimensions: 11.5 x 6.5
    Heating
    • ENERGY STAR Qualified Equipment, Forced Air, Humidity Control, Natural Gas
    Cooling
    • Attic Fan, Central Air, Electric, Humidity Control
    Appliances
    • Included: ENERGY STAR Qualified Appliances, ENERGY STAR Qualified Dryer, ENERGY STAR Qualified Refrigerator, ENERGY STAR Qualified Water Heater, Free-Standing Gas Oven, Ice Maker, Microwave, Self Cleaning Oven, Stainless Steel Appliance(s), Water Softener Owned, Water Purifier, Washer, Tankless Water Heater, Humidifier, Free-Standing Refrigerator, Free-Standing Gas Range, ENERGY STAR Qualified Washer, ENERGY STAR Qualified Dishwasher, Dryer, Dishwasher
    • Laundry: Laundry Room, Lower Level, Main Level
    Features
    • Ceiling Fan(s), Crown Molding, Eat-in Kitchen, Granite Counters, Pantry, Walk-In Closet(s)
    • Flooring: Vinyl, Wood
    • Windows: Bay Window(s)
    • Basement: Block,Concrete,Michigan,Partial,Sump Pump
    • Has fireplace: Yes
    • Fireplace features: Gas, Free Standing, Raised Hearth
    Interior area
    • Total structure area: 1,941
    • Total interior livable area: 1,751 sqft
    • Finished area above ground: 1,751
    • Finished area below ground: 0

    Property

    Parking
    • Total spaces: 2
    • Parking features: Attached, Driveway, Garage, Garage Door Opener, Garage Faces Side, Kitchen Level, Paved
    • Attached garage spaces: 2
    • Has uncovered spaces: Yes
    Accessibility
    • Accessibility features: Grip-Accessible Features
    Features
    • Levels: Two
    • Stories: 2
    • Patio & porch: Deck, Front Porch
    • Exterior features: Storage
    • Fencing: Back Yard,Fenced,Gate,Wood
    • Has view: Yes
    • View description: Neighborhood
    Lot
    • Size: 0.44 Acres
    • Dimensions: 96 x 198
    • Features: Back Yard, Few Trees, Front Yard, Private, Corner Lot
    Details
    • Additional structures: Shed(s), Storage
    • Foundation area: 190
    • Parcel number: 1958015000300700
    • Zoning description: Zoning
    • Other equipment: TV Antenna

    Construction

    Type & style
    • Home type: SingleFamily
    • Architectural style: Victorian
    • Property subtype: Single Family Residence
    Materials
    • Wood Siding
    • Foundation: Combination
    • Roof: Shingle
    Condition
    • Updated/Remodeled
    • New construction: No
    • Year built: 1875
    Details
    • Warranty included: Yes

    Utilities & green energy

    • Electric: 220 Volts in Garage, Circuit Breakers
    • Sewer: Public Sewer
    • Water: Public
    • Utilities for property: Water Connected, Sewer Connected, Phone Available, Natural Gas Connected, Natural Gas Available, High Speed Internet Available, Electricity Connected, Cable Available
    Green energy
    • Energy efficient items: Appliances, HVAC, Thermostat, Water Heater
    • Indoor air quality: Moisture Control, Ventilation

    Community & neighborhood

    Security
    • Security features: Smoke Detector(s)
    Location
    • Region: Ovid
    • Subdivision: None

    Other

    Other facts
    • Listing terms: VA Loan,Cash,Conventional,FHA,FMHA - Rural Housing Loan,MSHDA
    • Road surface type: Paved

    Price history

    DateEventPrice
    12/17/2025Sold$229,900$131/sqft
    Source: Greater Lansing AOR #292141 Report a problem
    11/20/2025Pending sale$229,900$131/sqft
    Source: Greater Lansing AOR #292141 Report a problem
    11/2/2025Contingent$229,900$131/sqft
    Source: Greater Lansing AOR #292141 Report a problem
    10/22/2025Listed for sale$229,900+53.4%$131/sqft
    Source: Greater Lansing AOR #292141 Report a problem
    8/8/2018Sold$149,900+7.1%$86/sqft
    Source: MichRIC #18028914 Report a problem
    6/22/2018Listed for sale$139,900$80/sqft
    Source: Key Realty #18028914 Report a problem

    Public tax history

    YearProperty taxesTax assessment
    2017-- --
    2016-- --
    2015-- $40,100 -21.5%
    2011-- $51,100 -11%
    2009-- $57,400 -8.5%
    2008-- $62,700 +1.1%
    2007-- $62,000 +1%
    2006-- $61,400 +5.3%
    2005-- $58,300 +8.6%
    2004-- $53,700

    Find assessor info on the county website

    Neighborhood: 48866

    Nearby schools

    GreatSchools rating
    Schools provided by the listing agent
    • High: Ovid-Elsie

    Source: Greater Lansing AOR. This data may not be complete. We recommend contacting the local school district to confirm school assignments for this home.

    Get pre-qualified for a loan
    At Zillow Home Loans, we can pre-qualify you in as little as 5 minutes with no impact to your credit score.

    An equal housing lender. NMLS #10287.