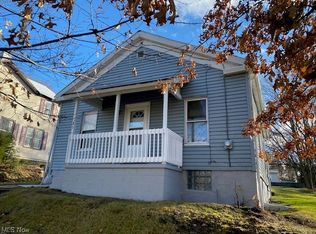
Completely remodeled ranch style home offering stylish updates and effortless one floor living! Fresh paint, new flooring, updated kitchen and remodeled bathroom create a bright, modern feel throughout. The open floor plan makes everyday living and entertaining feel seamless, with spaces that flow together beautifully.
Enjoy warm summer evenings relaxing on the inviting front porch, your own little neighborhood lookout perch. The finished lower level adds valuable living space with a fourth bedroom featuring an egress window, plus plumbing already in place for an easy future bathroom installation.
Outside, the oversized detached two car garage provides plenty of room for vehicles, storage, hobbies or a workshop setup. Conveniently located close to everyday amenities, this move in ready home is the perfect opportunity for anyone looking to stop renting and start building equity. Why rent when you can own?
Closed
$159,990
247 E 5th St, Salem, OH 44460
4beds
1,236sqft
Single Family Residence
Built in 2011
7,840 Square Feet Lot
$160,100 Zestimate®
$129/sqft
$1,634 Estimated rent
Home value
$160,100
$146,000 - $176,000
$1,634/mo
Zestimate® history
Owner options
List your home for rent
$1,634/mo
Rent Zestimate®
Find your next renter with Zillow Rental Manager. Plus, with online applications, you can quickly screen prospective tenants – for free.
$1,634/mo
Rent Zestimate®
Refinance and save
$1,060/mo
Est. payment
Refinancing to a lower rate could help reduce your monthly payments and save thousands over the life of the loan.
$1,060/mo
Est. payment
Explore your selling options
Work with a Zillow partner agent
Leverage their expertise and Zillow's premium Showcase listings to get your home seen by more buyers.
Get startedList with your own agent
Get your home in front of millions of buyers by listing it on Zillow.
Learn how to do itSell it yourself
Take full control of how buyers see your home on Zillow by listing For Sale by Owner (FSBO).
List your homeWhat's special
Open floor planEffortless one floor livingRemodeled bathroomFresh paintInviting front porchUpdated kitchenNew flooring
Zillow last checked:
Listing updated:
Listed by:
Heather R Yankie 440-897-7879 heather@thecrockettteam.com,
Howard Hanna,
Judie Crockett 440-974-7444,
Howard Hanna
Bought with:
Sharon D Tarnovich, 2005014767
Century 21 Lakeside Realty
Source: MLS Now,MLS#: 5214027
Facts & features
Interior
Bedrooms & bathrooms
- Bedrooms: 4
- Bathrooms: 1
- Full bathrooms: 1
- Main level bathrooms: 1
- Main level bedrooms: 3
Primary bedroom
- Description: Flooring: Luxury Vinyl Tile
- Level: First
- Dimensions: 15 x 9
Bedroom
- Description: Flooring: Luxury Vinyl Tile
- Level: First
- Dimensions: 12 x 9
Bedroom
- Description: Flooring: Luxury Vinyl Tile
- Level: First
- Dimensions: 12 x 11
Bedroom
- Description: Flooring: Luxury Vinyl Tile
- Level: Lower
- Dimensions: 12 x 11
Bathroom
- Description: Flooring: Luxury Vinyl Tile
- Level: First
- Dimensions: 10 x 8
Kitchen
- Description: Flooring: Luxury Vinyl Tile
- Level: First
- Dimensions: 20 x 10
Living room
- Description: Flooring: Luxury Vinyl Tile
- Level: First
- Dimensions: 15 x 14
Heating
- Forced Air
Cooling
- None
Appliances
- Included: Range
Features
- Basement: Full
- Has fireplace: No
Interior area
- Total structure area: 1,236
- Total interior livable area: 1,236 sqft
- Finished area above ground: 1,104
- Finished area below ground: 132
Property
Parking
- Parking features: Detached, Garage
- Garage spaces: 2
Features
- Levels: One
- Stories: 1
- Has view: Yes
- View description: Neighborhood
Lot
- Size: 7,840 Square Feet
- Dimensions: 56 x 140
Details
- Parcel number: 5104286000
- Lease amount: $0
- Special conditions: Standard
Construction
Type & style
- Home type: SingleFamily
- Architectural style: Ranch
- Property subtype: Single Family Residence
Materials
- Vinyl Siding
- Roof: Asphalt,Composition,Fiberglass
Condition
- Updated/Remodeled
- Year built: 2011
Utilities & green energy
- Sewer: Public Sewer
- Water: Public
Community & HOA
Community
- Subdivision: Keens
HOA
- Has HOA: No
Location
- Region: Salem
Financial & listing details
- Price per square foot: $129/sqft
- Tax assessed value: $155,600
- Annual tax amount: $212
- Date on market: 5/28/2026
- Cumulative days on market: 4 days
- Listing agreement: Exclusive Right To Sell
Price history
| Date | Event | Price |
|---|---|---|
| 7/3/2026 | Sold | $159,990$129/sqft |
Source: MLS Now #5214027 Report a problem | ||
| 6/1/2026 | Pending sale | $159,990$129/sqft |
Source: MLS Now #5214027 Report a problem | ||
| 5/28/2026 | Listed for sale | $159,990+166.7%$129/sqft |
Source: MLS Now #5214027 Report a problem | ||
| 2/5/2026 | Sold | $60,000+900%$49/sqft |
Source: Public Record Report a problem | ||
| 8/2/1999 | Sold | $6,000$5/sqft |
Source: Public Record Report a problem | ||
Public tax history
| Year | Property taxes | Tax assessment |
|---|---|---|
| 2025 | $212 +12.7% | $54,460 +20% |
| 2024 | $188 -0.3% | $45,400 |
| 2023 | $189 +8.1% | $45,400 |
| 2022 | $175 -29.8% | $45,400 +13.4% |
| 2021 | $249 -0.8% | $40,050 |
| 2020 | $251 +5.5% | $40,050 |
| 2019 | $238 | $40,050 +10% |
| 2018 | $238 +0.9% | $36,400 |
| 2017 | $236 -27.5% | $36,400 +0.4% |
| 2016 | $325 | $36,260 |
| 2015 | $325 +1.6% | $36,260 |
| 2014 | $320 -1.7% | $36,260 -3% |
| 2013 | $326 | $37,380 +372.6% |
| 2012 | $326 -23.8% | $7,910 -23.9% |
| 2011 | $428 -55.7% | $10,400 |
| 2010 | $965 | $10,400 -40.8% |
| 2009 | $965 +190.6% | $17,570 |
| 2008 | $332 +5% | $17,570 |
| 2007 | $316 -68.7% | $17,570 +5.8% |
| 2004 | $1,011 -5.7% | $16,610 -5.1% |
| 2003 | $1,072 -2.2% | $17,500 |
| 2002 | $1,096 +9.7% | $17,500 +12% |
| 2000 | $1,000 | $15,630 |
Find assessor info on the county website
Neighborhood: 44460
Nearby homes
- $126,0003 bd1 ba1.3k sqft215 E 5th St, Salem, OH 44460Off Market
- $123,4004 bd4 ba2.4k sqft284 E 4th St, Salem, OH 44460Off Market
- $83,5002 bd1 ba978 sqft185 E 5th St, Salem, OH 44460Sold
- $138,4003 bd1 ba1.2k sqft252 E 5th St, Salem, OH 44460Off Market
- $5,0004 bd2 ba1.7k sqft218 E 5th St, Salem, OH 44460Sold
- $87,8003 bd1 ba1.5k sqft284 E 5th St, Salem, OH 44460Off Market
- $62,4003 bd1 ba1.5k sqft184 E 5th St, Salem, OH 44460Off Market
- $125,0003 bd1 ba1.2k sqft314 E 5th St, Salem, OH 44460Off Market
Nearby schools
GreatSchools rating
- 6/10Reilly Elementary SchoolGrades: 3-4Distance: 0.5 mi
- 5/10Salem Junior High SchoolGrades: 7-8Distance: 0.5 mi
- 6/10Salem High SchoolGrades: 9-12Distance: 0.5 mi
Schools provided by the listing agent
- District: Salem CSD - 1508
Source: MLS Now. This data may not be complete. We recommend contacting the local school district to confirm school assignments for this home.
Get a cash offer in 3 minutes
Find out how much your home could sell for in as little as 3 minutes with a no-obligation cash offer.
Estimated market value
$160,100
Get a cash offer in 3 minutes
Find out how much your home could sell for in as little as 3 minutes with a no-obligation cash offer.
Estimated market value
$160,100
- Ohio
- Columbiana County
- Salem
- 44460
- 247 E 5th St
Nearby cities
Nearby neighborhoods
Nearby zip codes
Other Salem Topics
