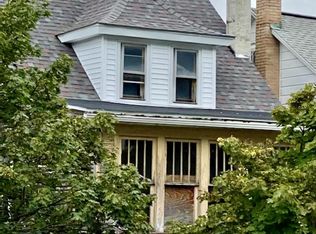
Welcome to 247 East Abbott St, Lansford, PA 18232 — a beautifully renovated twin home where classic borough charm meets modern, move-in-ready living. This fully updated 3-bedroom, 2-full-bath home has been thoughtfully improved throughout, offering the perfect blend of style, space, and functionality. Whether you’re a first-time buyer or looking for a turnkey investment, this property is ready to go from day one. NEW: WINDOWS, PORCH, DOORS,FLOORING, ELECTRICAL WIRING, PLUMBING, ELECTRICAL PANEL, WATER HEATER, and MORE!
Inside, you’ll find a bright and refreshed interior featuring sleek tile flooring and granite countertops that elevate the kitchen with a clean, modern feel. Every space has been updated to provide comfort and convenience, making it easy to settle right in. The finished basement with walkout access adds valuable additional living space—perfect for a family room, home office, gym, or guest suite—while the finished attic offers even more flexibility for storage, workspace, or bonus living area.
Step outside to a private, fenced-in backyard, ideal for relaxing, entertaining, or enjoying your own outdoor retreat. With added privacy and usable space, it’s a great extension of the home for everyday living.
This is a property where the updates have already been done—just bring your vision, your furniture, or your tenants. A truly must-see opportunity! Some pictures shown are imagined ideas and possibilities for the new owner to create and customize as they wish.
Conveniently located near downtown Lansford amenities, local shops, and everyday essentials. Close to hospitals and medical centers in Lehighton and Hazleton, with easy access to Route 209, Route 902, and connections to PA-93—making commuting to Jim Thorpe, Lehighton, Hazleton, and the Lehigh Valley simple and efficient.
Sold for $135,000
Zillow last checked:
Listing updated:
Bought with:
nonmember
NON MBR Office
Source: GLVR,MLS#: 775682 Originating MLS: Lehigh Valley MLS
Originating MLS: Lehigh Valley MLSPrice history
| Date | Event | Price |
|---|---|---|
| 9/11/2026 | Sold | $135,000-6.8%$88/sqft |
Source:  GLVR #775682 Report a problem GLVR #775682 Report a problem | ||
| 8/13/2026 | Pending sale | $144,900$95/sqft |
Source: GLVR #775682 Report a problem | ||
| 8/11/2026 | Price change | $144,900-3.3%$95/sqft |
Source: GLVR #775682 Report a problem | ||
| 7/1/2026 | Price change | $149,900-3.3%$98/sqft |
Source: GLVR #775682 Report a problem | ||
| 6/5/2026 | Price change | $155,000-3.1%$101/sqft |
Source: GLVR #775682 Report a problem | ||
| 5/6/2026 | Price change | $160,000-5.9%$105/sqft |
Source:  Bright MLS #PACC2007528 Report a problem Bright MLS #PACC2007528 Report a problem | ||
| 4/24/2026 | Listed for sale | $170,000+415.2%$111/sqft |
Source: GLVR #775682 Report a problem | ||
| 6/18/2025 | Sold | $33,000-15.4%$22/sqft |
Source: Public Record Report a problem | ||
| 5/23/2025 | Pending sale | $39,000$26/sqft |
Source: GLVR #753267 Report a problem | ||
| 5/15/2025 | Price change | $39,000-20.4%$26/sqft |
Source: GLVR #753267 Report a problem | ||
| 3/5/2025 | Listed for sale | $49,000$32/sqft |
Source: GLVR #753267 Report a problem | ||
Get a cash offer in 3 minutes
Find out how much your home could sell for in as little as 3 minutes with a no-obligation cash offer.
Estimated market value
$135,100
