Skip main navigation
Sold for $530,000
  • $530,000

    247 E Alameda Avenue, Denver, CO 80209

    3beds
    1,037sqft
    Duplex
    Built in 1906
    1,203 Square Feet Lot
    $499,900 Zestimate®
    $511/sqft
    $2,487 Estimated rent

    Home value

    $499,900

    $475,000 - $525,000

    $2,487/mo

    Zestimate® history
    Loading
    Loading...

    Owner options

    List your home for rent

    $2,487/mo

    Rent Zestimate®

    Find your next renter with Zillow Rental Manager. Plus, with online applications, you can quickly screen prospective tenants – for free.

    Learn more

    $2,487/mo

    Rent Zestimate®

    Refinance and save

    $3,074/mo

    Est. payment

    Refinancing to a lower rate could help reduce your monthly payments and save thousands over the life of the loan.

    See today's rates

    $3,074/mo

    Est. payment

    Explore your selling options

    Work with a Zillow partner agent

    Leverage their expertise and Zillow's premium Showcase listings to get your home seen by more buyers.

    Get started

    List with your own agent

    Get your home in front of millions of buyers by listing it on Zillow.

    Learn how to do it

    Sell it yourself

    Take full control of how buyers see your home on Zillow by listing For Sale by Owner (FSBO).

    List your home

    What's special

    Historic characterOriginal pine hardwood floorsModern convenienceStainless steel appliancesVibrant local dining sceneUpdated kitchenKitchen island
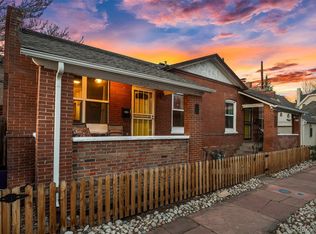
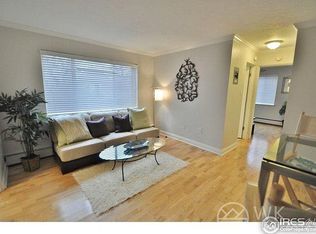
    Step into the timeless elegance of this inviting brick duplex, nestled in one of Denver's most coveted neighborhoods. Boasting 3 bedrooms and 1 bathroom, this residence offers the perfect blend of historic character and modern convenience. Inside, you'll be greeted by spacious living areas adorned with charming details, including the original pine hardwood floors and ample natural light. The well-appointed and updated kitchen is a chef's delight, featuring sleek butcher block countertops, stainless steel appliances, and a kitchen island that fits perfectly in the space. Escape to your own outdoor oasis, where you can unwind and entertain in style. Whether you're sipping morning coffee on the cozy patio or hosting weekend barbecues with friends, the outdoor space is sure to delight. With a walk score of 94, everything you need is right outside your front door. Explore the vibrant local dining scene, stroll through nearby parks, or enjoy easy access to downtown Denver and beyond. Also, with a proven rental track record, you can live in one and rent the other: 243 E Alameda is also for sale. Don't miss your chance to make this classic beauty your own, schedule your showing today!

    Zillow last checked:

    Listing updated:

    Listed by:

    Kate Otto 303-915-7310 kate.otto@porchlightgroup.com,

    Porchlight Real Estate Group

    Bought with:

    Kimberly Beaumund, 100078247

    Porchlight Real Estate Group

    Source: REcolorado as distributed by MLS GRID,MLS#: 6193575MLS Logo

    Facts & features

    Interior

    Bedrooms & bathrooms
    • Bedrooms: 3
    • Bathrooms: 1
    • Full bathrooms: 1
    • Main level bathrooms: 1
    • Main level bedrooms: 2
    Bedroom
    • Description: Built-In Closet System
    • Level: Main
    • Area: 108 Square Feet
    • Dimensions: 12 x 9
    Bedroom
    • Description: South-Facing, Original Pine Hardwood Floors
    • Level: Main
    • Area: 81 Square Feet
    • Dimensions: 9 x 9
    Bedroom
    • Description: Non-Conforming, Basement Bedroom Could Also Be A Flex Space
    • Level: Basement
    • Area: 126 Square Feet
    • Dimensions: 14 x 9
    Bathroom
    • Description: Fully Remodeled With Large Shower And Skylight
    • Level: Main
    • Area: 40 Square Feet
    • Dimensions: 5 x 8
    Kitchen
    • Description: Fully Remodeled With Ss Appliances And Butcherblock Countertops
    • Level: Main
    • Area: 117 Square Feet
    • Dimensions: 13 x 9
    Laundry
    • Description: Large Laundry/Utility Space
    • Level: Basement
    • Area: 120 Square Feet
    • Dimensions: 12 x 10
    Living room
    • Description: Original Pine Hardwood Floors
    • Level: Main
    • Area: 143 Square Feet
    • Dimensions: 13 x 11
    Heating
    • Forced Air
    Cooling
    • Evaporative Cooling
    Appliances
    • Included: Dishwasher, Disposal, Dryer, Gas Water Heater, Microwave, Refrigerator, Self Cleaning Oven, Washer
    • Laundry: In Unit
    Features
    • Built-in Features, Butcher Counters, Ceiling Fan(s), Eat-in Kitchen, High Speed Internet, Kitchen Island, Open Floorplan, Pantry, Smoke Free
    • Flooring: Tile, Wood
    • Windows: Double Pane Windows, Skylight(s), Window Coverings, Window Treatments
    • Basement: Finished,Partial
    • Common walls with other units/homes: 1 Common Wall
    Interior area
    • Total structure area: 1,037
    • Total interior livable area: 1,037 sqft
    • Finished area above ground: 672
    • Finished area below ground: 203

    Property

    Parking
    • Total spaces: 1
    • Details: Reserved Spaces: 1
    Features
    • Levels: One
    • Stories: 1
    • Patio & porch: Front Porch, Patio
    • Exterior features: Private Yard
    Lot
    • Size: 1,203 Square Feet
    Details
    • Parcel number: 510430048
    • Zoning: U-TU-B2
    • Special conditions: Standard

    Construction

    Type & style
    • Home type: SingleFamily
    • Property subtype: Duplex
    • Attached to another structure: Yes
    Materials
    • Brick
    Condition
    • Year built: 1906
    Details
    • Warranty included: Yes

    Utilities & green energy

    • Sewer: Public Sewer
    • Water: Public

    Community & HOA

    Community
    • Security: Smart Locks, Smoke Detector(s), Video Doorbell
    • Subdivision: West Wash Park
    HOA
    • Has HOA: No
    Location
    • Region: Denver

    Financial & listing details

    • Price per square foot: $511/sqft
    • Tax assessed value: $439,600
    • Annual tax amount: $1,660
    • Date on market: 4/12/2024
    • Listing terms: Cash,Conventional,FHA,VA Loan
    • Exclusions: Dresser In The Front Bedroom And Mosaic Mirror Are Excluded. All Other Furniture Is Negotiable
    • Ownership: Individual

    Price history

    DateEventPrice
    5/23/2024Sold$530,000+1%$511/sqft
    Source: REcolorado as distributed by MLS GRID #6193575 Report a problem
    4/26/2024Pending sale$525,000$506/sqft
    Source: REcolorado as distributed by MLS GRID #6193575 Report a problem
    4/12/2024Listed for sale$525,000+31.3%$506/sqft
    Source: REcolorado as distributed by MLS GRID #6193575 Report a problem
    1/11/2022Listing removed--
    Source: Zillow Rental Manager Report a problem
    12/17/2021Listed for rent$2,650$3/sqft
    Source: Zillow Rental Manager Report a problem
    7/15/2020Sold$399,900$386/sqft
    Source: Public Record Report a problem
    6/13/2020Pending sale$399,900$386/sqft
    Source: Porchlight Real Estate Group #5754019 Report a problem
    6/8/2020Price change$399,900-3.6%$386/sqft
    Source: Porchlight Real Estate Group #5754019 Report a problem
    5/21/2020Price change$414,900-2.4%$400/sqft
    Source: Porchlight Real Estate Group #5754019 Report a problem
    5/7/2020Listed for sale$425,000+108.3%$410/sqft
    Source: Porchlight Real Estate Group #5754019 Report a problem
    8/1/2014Sold$204,000+2.1%$197/sqft
    Source: BROKERS GUILD solds #8250478_80209 Report a problem
    7/9/2014Listed for sale$199,900+167.3%$193/sqft
    Source: BROKERS GUILD CHERRY CREEK LTD #8250478 Report a problem
    4/14/2008Sold$74,781-66%$72/sqft
    Source: Public Record Report a problem
    6/20/2006Sold$220,000+18.9%$212/sqft
    Source: Public Record Report a problem
    4/20/2006Sold$185,000$178/sqft
    Source: Public Record Report a problem

    Public tax history

    YearProperty taxesTax assessment
    2024$1,997 +20.3%$25,770 -10.3%
    2023$1,660 +3.6%$28,720 +37.5%
    2022$1,603 +4.6%$20,880 -2.8%
    2021$1,532 +2.9%$21,480 +4%
    2020$1,489 +5.1%$20,649 -0.7%
    2019$1,417 $20,794 +13.6%
    2018$1,417 +0.3%$18,310
    2017$1,412 +23.1%$18,310 +24.7%
    2016$1,147 +27.4%$14,680
    2015$900 0%$14,680 +35.4%
    2014$901 -13.2%$10,840
    2013$1,037 +17.9%$10,840 -12.2%
    2012$880 -8.2%$12,340
    2011$958 +2.2%$12,340 -14.2%
    2010$937 -12.7%$14,390
    2009$1,073 -0.2%$14,390 -10.5%
    2008$1,075 +187.8%$16,070
    2007$374 $16,070 +188%
    2006-- $5,580
    Find assessor info on the county website

    Neighborhood: Speer

    Nearby schools

    GreatSchools rating
    Schools provided by the listing agent
    • Elementary: Lincoln
    • Middle: Grant
    • High: South
    • District: Denver 1

    Source: REcolorado as distributed by MLS GRID. This data may not be complete. We recommend contacting the local school district to confirm school assignments for this home.

    Get a cash offer in 3 minutes
    Find out how much your home could sell for in as little as 3 minutes with a no-obligation cash offer.
    Estimated market value
    $499,900
    Get a cash offer in 3 minutes
    Find out how much your home could sell for in as little as 3 minutes with a no-obligation cash offer.
    Estimated market value
    $499,900