Skip main navigation
Off market
  • $450,200

    247 E Bridgewater Ln, Saratoga Springs, UT 84045

    3beds
    3baths
    2,692sqft
    SingleFamily
    Built in 2014
    1,306 Square Feet Lot
    $450,200 Zestimate®
    $167/sqft
    $2,252 Estimated rent

    Home value

    $450,200

    $428,000 - $473,000

    $2,252/mo

    Zestimate® history
    Loading
    Loading...

    Owner options

    List your home for rent

    $2,252/mo

    Rent Zestimate®

    Find your next renter with Zillow Rental Manager. Plus, with online applications, you can quickly screen prospective tenants – for free.

    Learn more

    $2,252/mo

    Rent Zestimate®

    Refinance and save

    $2,840/mo

    Est. payment

    Refinancing to a lower rate could help reduce your monthly payments and save thousands over the life of the loan.

    See today's rates

    $2,840/mo

    Est. payment

    Explore your selling options

    Work with a Zillow partner agent

    Leverage their expertise and Zillow's premium Showcase listings to get your home seen by more buyers.

    Get started

    List with your own agent

    Get your home in front of millions of buyers by listing it on Zillow.

    Learn how to do it

    Sell it yourself

    Take full control of how buyers see your home on Zillow by listing For Sale by Owner (FSBO).

    List your home

    What's special

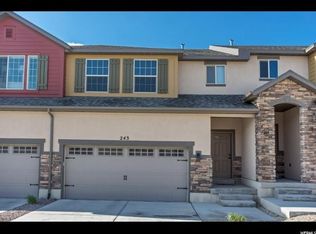
    **MULTIPLE OFFERS RECEIVED HIGHEST AND BEST BY 2PM SUNDAY, OCT 11TH. SELLER WILL TRY TO HAVE REPLY BY SUNDAY NIGHT. PLEASE MAKE SURE WE HAVE ACCESS TO SPEAK TO YOUR LENDER INCLUDE PREAPPROVAL WITH A GOOD CONTACT FOR LOAN OFFICER / PROOF OF FUNDS IF CASH OFFER*** Beautiful spacious townhome, move in ready located in the heart of Saratoga Springs. High entry ceilings. This open floor plan, features bar style kitchen island with granite counter tops throughout. Staggered cabinets, stainless steel appliances, and a pantry. Great room style living room with elegant accented gas fireplace. High ceilings. Very large Master bedroom, with laminate flooring and vaulted ceilings. Master suite bathroom, with separate shower/ tub, double vanity, dream - large walk in closet. Laundry located on level two, with built in shelving and granite countertops. Additional two bedrooms are of good size. One of the other bedrooms has laminate flooring. Bedroom, and laundry wall shelves are included. Granite countertops are also in all bathrooms . Unfinished basement, with room to grow. Home features a nest thermostat, active radon system, fully fenced yard. Extra height two car garage. Community includes swimming pool. hot tub, club house, workout facility, 2 playgrounds.

    This property is not currently displayed as for sale or rent on Zillow. This may be different from what's on other websites or public sources.
    Facts & features

    Interior

    Bedrooms & bathrooms
    • Bedrooms: 3
    • Bathrooms: 3
    Heating
    • Forced air, Other, Gas
    Features
    • Basement: Partially finished
    • Has fireplace: Yes
    Interior area
    • Total interior livable area: 2,692 sqft

    Property

    Parking
    • Total spaces: 2
    • Parking features: Garage - Attached
    Features
    • Exterior features: Other, Stucco
    Lot
    • Size: 1,306 Square Feet
    Details
    • Parcel number: 653910184

    Construction

    Type & style
    • Home type: SingleFamily
    Materials
    • Roof: Shake / Shingle
    Condition
    • Year built: 2014

    Community & HOA

    HOA
    • Has HOA: Yes
    • HOA fee: $216 monthly
    Location
    • Region: Saratoga Springs

    Financial & listing details

    • Price per square foot: $167/sqft
    • Tax assessed value: $424,800
    • Annual tax amount: $1,909

    Price history

    DateEventPrice
    11/6/2020Sold--
    Source: Agent Provided Report a problem
    10/12/2020Pending sale$309,900$115/sqft
    Source: EXIT REALTY SUCCESS #1706490 Report a problem
    10/9/2020Listed for sale$309,900$115/sqft
    Source: EXIT REALTY SUCCESS #1706490 Report a problem

    Public tax history

    YearProperty taxesTax assessment
    2025$1,909 -2.1%$424,800 -0.2%
    2024$1,949 +11.7%$425,700 +3.9%
    2023$1,744 -4.1%$409,600 -1.7%
    2022$1,819 +11%$416,600 +145.9%
    2021$1,638 +6.3%$169,400 -40.4%
    2020$1,540 +9.1%$284,400 +91.5%
    2019$1,412 +15.2%$148,500 -37.9%
    2018$1,225 $239,100 +102.1%
    2017-- $118,305 +2.9%
    2016-- $114,950
    2015$1,352 $114,950
    Find assessor info on the county website

    Neighborhood: 84045

    Nearby schools

    GreatSchools rating
    Schools provided by the listing agent
    • Elementary: Riverview
    • Middle: Vista Heights Middle School
    • High: Westlake
    • District: Alpine

    Source: The MLS. This data may not be complete. We recommend contacting the local school district to confirm school assignments for this home.

    Get a cash offer in 3 minutes
    Find out how much your home could sell for in as little as 3 minutes with a no-obligation cash offer.
    Estimated market value
    $450,200
    Get a cash offer in 3 minutes
    Find out how much your home could sell for in as little as 3 minutes with a no-obligation cash offer.
    Estimated market value
    $450,200