Skip main navigation
Sold for $564,900
  • $564,900

    247 E McCormick Ave, State College, PA 16801

    4beds
    2,149sqft
    Single Family Residence
    Built in 1953
    9,583 Square Feet Lot
    $583,300 Zestimate®
    $263/sqft
    $2,205 Estimated rent

    Home value

    $583,300

    $525,000 - $647,000

    $2,205/mo

    Zestimate® history
    Loading
    Loading...

    Owner options

    List your home for rent

    $2,205/mo

    Rent Zestimate®

    Find your next renter with Zillow Rental Manager. Plus, with online applications, you can quickly screen prospective tenants – for free.

    Learn more

    $2,205/mo

    Rent Zestimate®

    Refinance and save

    $3,497/mo

    Est. payment

    Refinancing to a lower rate could help reduce your monthly payments and save thousands over the life of the loan.

    See today's rates

    $3,497/mo

    Est. payment

    Explore your selling options

    Work with a Zillow partner agent

    Leverage their expertise and Zillow's premium Showcase listings to get your home seen by more buyers.

    Get started

    List with your own agent

    Get your home in front of millions of buyers by listing it on Zillow.

    Learn how to do it

    Sell it yourself

    Take full control of how buyers see your home on Zillow by listing For Sale by Owner (FSBO).

    List your home

    What's special

    Cozy fireplaceNew roofNew guttersWalkout basementNew windowsOversized drivewayFlexible bonus space
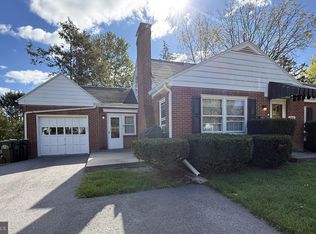
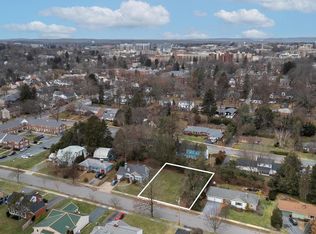
    Welcome to 247 E McCormick Avenue, where classic charm meets modern convenience, nestled in the desirable State College Borough. Bursting with character and loaded with updates, this home invites you to settle in and start making memories from day one. Step inside and be greeted by a bright, open-concept living space that effortlessly blends style and function. The beautifully updated kitchen is a standout, featuring granite countertops, tiled backsplash, a large pantry, and an inviting layout ideal for cooking and entertaining. Just beyond the kitchen, discover a flexible bonus space - perfect for a play area, creative nook, or an additional living area. Enjoy year-round comfort thanks to mini-split systems throughout the home, while a cozy fireplace keeps things toasty in winter. Recent improvements include a new roof, new windows, new siding, and new gutters, providing you with peace of mind and a stylish exterior. Main-level living is easy with a spacious owner's bedroom, an additional bedroom or home office, and a full bath. Upstairs, you'll find two more generously sized bedrooms and another full bathroom - offering flexible living arrangements for guests or family. The walkout basement holds even more potential, ready to be transformed into additional living space, a recreation room, or even a future tenant/in-law suite. Additional features include a washer and dryer that stay, a whole-house water filtration system to protect your appliances and provide clean, fresh water throughout, and a 1-car garage with an oversized driveway for added parking. Beyond the home itself, the neighborhood offers many conveniences. Take an easy stroll to Welch Pool for summer fun, or enjoy quick access to nearby schools, making daily routines simple and stress-free. For cafe lovers, Good Day Cafe is just around the corner, offering a perfect spot to start your morning, while a short walk downtown brings you to The Corner Room, Allen Street Grill, The Tavern, and so many more State College staples for dining and community gatherings. Everyday essentials are also close at hand, with Weis Market, CVS, and a variety of locally owned shops and boutiques within reach. Penn State’s campus and downtown State College create endless opportunities to enjoy cultural events, live music, farmers' markets, and seasonal festivals—all adding to the vibrancy and convenience of this incredible location. Don't miss this rare opportunity to live in one of State College's most walkable and welcoming neighborhoods - with updates already done and plenty of charm to spare.

    Zillow last checked:

    Listing updated:

    Listed by:

    Aaron Burrell 810-627-0210,

    Kissinger, Bigatel & Brower,

    Listing Team: Aaron And April Burrell, Co-Listing Team: Aaron And April Burrell,Co-Listing Agent: April Burrell 810-627-0164,

    Kissinger, Bigatel & Brower

    Bought with:

    Shelley Wilk, RS352559

    RE/MAX Centre Realty

    Source: Bright MLS,MLS#: PACE2515706MLS Logo

    Facts & features

    Interior

    Bedrooms & bathrooms
    • Bedrooms: 4
    • Bathrooms: 2
    • Full bathrooms: 2
    • Main level bathrooms: 1
    • Main level bedrooms: 2
    Rooms
    • Room types: Living Room, Dining Room, Primary Bedroom, Kitchen, Family Room, Other, Full Bath, Additional Bedroom
    Primary bedroom
    • Level: Main
    • Area: 216 Square Feet
    • Dimensions: 12 x 18
    Other
    • Level: Main
    • Area: 100 Square Feet
    • Dimensions: 10 x 10
    Other
    • Level: Upper
    • Area: 168 Square Feet
    • Dimensions: 14 x 12
    Other
    • Level: Upper
    • Area: 132 Square Feet
    • Dimensions: 11 x 12
    Dining room
    • Level: Main
    • Area: 156 Square Feet
    • Dimensions: 13 x 12
    Family room
    • Level: Main
    • Area: 240 Square Feet
    • Dimensions: 12 x 20
    Other
    • Level: Main
    • Area: 42 Square Feet
    • Dimensions: 7 x 6
    Other
    • Level: Upper
    • Area: 42 Square Feet
    • Dimensions: 6 x 7
    Kitchen
    • Level: Main
    • Area: 176 Square Feet
    • Dimensions: 16 x 11
    Living room
    • Level: Main
    • Area: 208 Square Feet
    • Dimensions: 16 x 13
    Other
    • Level: Upper
    • Area: 40 Square Feet
    • Dimensions: 8 x 5
    Heating
    • Baseboard, Heat Pump, Electric, Oil
    Cooling
    • Ductless, Electric
    Appliances
    • Included: Microwave, Dishwasher, Dryer, Oven/Range - Electric, Stainless Steel Appliance(s), Washer, Water Heater, Electric Water Heater
    • Laundry: In Basement
    Features
    • Attic, Attic/House Fan, Dining Area, Entry Level Bedroom, Open Floorplan, Pantry, Recessed Lighting, Upgraded Countertops
    • Flooring: Wood
    • Basement: Side Entrance,Walk-Out Access
    • Number of fireplaces: 1
    • Fireplace features: Wood Burning
    Interior area
    • Total structure area: 3,277
    • Total interior livable area: 2,149 sqft
    • Finished area above ground: 2,149

    Property

    Parking
    • Total spaces: 1
    • Parking features: Garage Faces Side, Garage Door Opener, Concrete, Attached, Off Street
    • Attached garage spaces: 1
    • Has uncovered spaces: Yes
    Accessibility
    • Accessibility features: None
    Features
    • Levels: Two
    • Stories: 2
    • Pool features: None
    Lot
    • Size: 9,583 Square Feet
    Details
    • Additional structures: Above Grade, Below Grade
    • Parcel number: 36018,308,0000
    • Zoning: R
    • Special conditions: Standard
    • Other equipment: Negotiable

    Construction

    Type & style
    • Home type: SingleFamily
    • Architectural style: Cape Cod
    • Property subtype: Single Family Residence
    Materials
    • Stick Built
    • Foundation: Block
    • Roof: Shingle
    Condition
    • Excellent
    • New construction: No
    • Year built: 1953

    Utilities & green energy

    • Electric: 200+ Amp Service
    • Sewer: Public Sewer
    • Water: Public

    Community & HOA

    Community
    • Subdivision: Highlands
    HOA
    • Has HOA: No
    Location
    • Region: State College
    • Municipality: STATE COLLEGE BORO

    Financial & listing details

    • Price per square foot: $263/sqft
    • Tax assessed value: $66,105
    • Annual tax amount: $5,198
    • Date on market: 7/30/2025
    • Listing agreement: Exclusive Right To Sell
    • Listing terms: Cash,Conventional
    • Inclusions: All Kitchen Appliances, Water Softener, Washer And Dryer
    • Ownership: Fee Simple

    Price history

    DateEventPrice
    10/30/2025Sold$564,900$263/sqft
    Source: Bright MLS #PACE2515706 Report a problem
    9/17/2025Pending sale$564,900$263/sqft
    Source: Bright MLS #PACE2515706 Report a problem
    7/30/2025Listed for sale$564,900+18.9%$263/sqft
    Source: Bright MLS #PACE2515706 Report a problem
    5/6/2022Sold$475,000$221/sqft
    Source: Bright MLS #PACE2437430 Report a problem
    4/18/2022Pending sale$475,000$221/sqft
    Source: Centre County Association of Realtors #74373 Report a problem
    4/13/2022Price change$475,000-3.1%$221/sqft
    Source: Centre County Association of Realtors #74373 Report a problem
    4/6/2022Listed for sale$490,000+133.3%$228/sqft
    Source: Centre County Association of Realtors #74373 Report a problem
    12/21/2015Sold$210,000$98/sqft
    Source: Agent Provided Report a problem
    10/1/2015Price change$210,000-6.7%$98/sqft
    Source: Vflyer Homes Report a problem
    9/8/2015Listed for sale$225,000$105/sqft
    Source: Vflyer Homes Report a problem

    Public tax history

    YearProperty taxesTax assessment
    2024$5,199 +1.7%$66,105
    2023$5,112 +7.1%$66,105
    2022$4,772 $66,105
    2021$4,772 +29.4%--
    2020$3,687 +1.7%$66,105
    2019$3,627 +25.9%$66,105
    2018$2,880 $66,105
    2017-- $66,105
    2016-- $66,105
    2015-- $66,105
    2014-- $66,105
    2013-- $66,105
    2012-- $66,105
    2011-- $66,105
    2010-- $66,105
    2009-- $66,105
    2006-- $66,105
    2005-- $66,105
    2004-- $66,105
    2003-- $66,105
    2002-- $66,105
    2000-- $66,105
    Find assessor info on the county website

    Neighborhood: 16801

    Nearby schools

    GreatSchools rating
    Schools provided by the listing agent
    • District: State College Area

    Source: Bright MLS. This data may not be complete. We recommend contacting the local school district to confirm school assignments for this home.

    Get pre-qualified for a loan
    At Zillow Home Loans, we can pre-qualify you in as little as 5 minutes with no impact to your credit score.

    An equal housing lender. NMLS #10287.