Exceptional investment opportunity with a lease in place through Summer 2027, providing immediate rental income. Built in 2025 this prime North End location, sprawling raised ranch offers impeccable new construction with high-quality finishes throughout. Features 4-inch knotty pecan hardwood floors, Hardie board exterior, and oversized double-hung windows providing abundant natural light. The main floor offers 3 oversized bedrooms and 2 full baths, including a primary ensuite. Top-of-the-line kitchen with center island, soft-close cabinetry, quartzite countertops, stainless steel LG appliances, and an eat-in area open to the dining space and massive family room. The lower level features an additional oversized living room, 3-4 bedrooms, and 2 full baths, including a Jack-and-Jill bath. Each bedroom is equipped with its own high-efficiency Cooper & Hunter PTAC heating and cooling unit, with forced hot air serving all common areas. Outside, enjoy a private, serene setting tucked far back from the street and backing to a preserve. Relax or entertain on the porcelain tile patio. Lease in place through Summer 2027, making this an outstanding investment opportunity with immediate income. Conveniently located just minutes from Sacred Heart University, shopping, dining, and major conveniences, this turnkey property combines modern construction, strong rental appeal, and reliable income potential in a highly desirable location. *See agent remarks*
Sold for $675,000
$675,000
247 Eckart Street, Bridgeport, CT 06606
6beds
3,136sqft
Single Family Residence
Built in 2025
0.52 Acres Lot
$676,000 Zestimate®
$215/sqft
$5,706 Estimated rent
Home value
$676,000
$615,000 - $744,000
$5,706/mo
Zestimate® history
Owner options
List your home for rent
$5,706/mo
Rent Zestimate®
Find your next renter with Zillow Rental Manager. Plus, with online applications, you can quickly screen prospective tenants – for free.
$5,706/mo
Rent Zestimate®
Refinance and save
$3,804/mo
Est. payment
Refinancing to a lower rate could help reduce your monthly payments and save thousands over the life of the loan.
$3,804/mo
Est. payment
Explore your selling options
Work with a Zillow partner agent
Leverage their expertise and Zillow's premium Showcase listings to get your home seen by more buyers.
Get startedList with your own agent
Get your home in front of millions of buyers by listing it on Zillow.
Learn how to do itSell it yourself
Take full control of how buyers see your home on Zillow by listing For Sale by Owner (FSBO).
List your homeWhat's special
Primary ensuiteCenter islandQuartzite countertopsTop-of-the-line kitchenJack-and-jill bathPorcelain tile patioHardie board exterior
Zillow last checked:
Listing updated:
Listed by:
The Zerella Christy Team of William Raveis Real Estate,
Kenny Zerella (203)209-3615,
William Raveis Real Estate 203-255-6841
Bought with:
Kenny Zerella, RES.0791957
William Raveis Real Estate
Source: Smart MLS,MLS#: 24193697
Facts & features
Interior
Bedrooms & bathrooms
- Bedrooms: 6
- Bathrooms: 4
- Full bathrooms: 4
Rooms
- Room types: Laundry
Primary bedroom
- Features: Jack & Jill Bath, Hardwood Floor
- Level: Lower
- Area: 197.82 Square Feet
- Dimensions: 15.7 x 12.6
Primary bedroom
- Features: High Ceilings, Ceiling Fan(s), Full Bath, Hardwood Floor
- Level: Main
- Area: 197.82 Square Feet
- Dimensions: 15.7 x 12.6
Bedroom
- Features: Ceiling Fan(s), Jack & Jill Bath, Hardwood Floor
- Level: Lower
- Area: 152.46 Square Feet
- Dimensions: 12.1 x 12.6
Bedroom
- Features: Ceiling Fan(s), Hardwood Floor
- Level: Lower
- Area: 154.88 Square Feet
- Dimensions: 12.1 x 12.8
Bedroom
- Features: High Ceilings, Ceiling Fan(s), Hardwood Floor
- Level: Main
- Area: 154.88 Square Feet
- Dimensions: 12.1 x 12.8
Bedroom
- Features: High Ceilings, Ceiling Fan(s), Hardwood Floor
- Level: Main
- Area: 102.83 Square Feet
- Dimensions: 11.3 x 9.1
Den
- Features: Ceiling Fan(s), Hardwood Floor
- Level: Lower
- Area: 102.83 Square Feet
- Dimensions: 11.3 x 9.1
Family room
- Features: High Ceilings, Ceiling Fan(s), Hardwood Floor
- Level: Main
- Area: 257.28 Square Feet
- Dimensions: 20.1 x 12.8
Kitchen
- Features: High Ceilings, Hardwood Floor
- Level: Main
- Area: 375 Square Feet
- Dimensions: 15 x 25
Living room
- Features: Ceiling Fan(s), Hardwood Floor
- Level: Lower
- Area: 257.28 Square Feet
- Dimensions: 20.1 x 12.8
Heating
- Heat Pump, Forced Air, Wall Unit, Zoned, Electric, Natural Gas
Cooling
- Ceiling Fan(s), Central Air, Wall Unit(s), Zoned
Appliances
- Included: Electric Range, Microwave, Refrigerator, Dishwasher, Disposal, Washer, Dryer, Gas Water Heater, Tankless Water Heater
- Laundry: Lower Level
Features
- Windows: Thermopane Windows
- Basement: Crawl Space,Storage Space
- Attic: None
- Has fireplace: No
Interior area
- Total structure area: 3,136
- Total interior livable area: 3,136 sqft
- Finished area above ground: 3,136
Property
Features
- Patio & porch: Patio
- Exterior features: Rain Gutters, Lighting
- Fencing: Wood,Partial,Privacy
Lot
- Size: 0.52 Acres
- Features: Secluded, Rear Lot, Few Trees, Level
Details
- Parcel number: 2768987
- Zoning: RA
Construction
Type & style
- Home type: SingleFamily
- Architectural style: Ranch
- Property subtype: Single Family Residence
Materials
- HardiPlank Type
- Foundation: Concrete Perimeter, Raised
- Roof: Asphalt
Condition
- Completed/Never Occupied
- Year built: 2025
Utilities & green energy
- Sewer: Public Sewer
- Water: Public
Green energy
- Energy efficient items: Windows
Community & HOA
Community
- Features: Health Club, Library, Medical Facilities, Park, Playground, Private School(s), Putting Green, Shopping/Mall
- Subdivision: North End
HOA
- Has HOA: No
Location
- Region: Bridgeport
Financial & listing details
- Price per square foot: $215/sqft
- Tax assessed value: $99,999,999
- Annual tax amount: $13,098
- Date on market: 7/22/2026
Price history
| Date | Event | Price |
|---|---|---|
| 9/2/2026 | Sold | $675,000-3.6%$215/sqft |
Source:  Smart MLS #24193697 Report a problem Smart MLS #24193697 Report a problem | ||
| 8/14/2026 | Pending sale | $699,999$223/sqft |
Source: Smart MLS #24193697 Report a problem | ||
| 7/22/2026 | Listed for sale | $699,999$223/sqft |
Source: Smart MLS #24193697 Report a problem | ||
Public tax history
Tax history is unavailable.
Neighborhood: North End
Nearby homes
- $67,900-- bd-- ba-- sqft67 Eckart St, Bridgeport, CT 06606Off Market
- $492,8003 bd1 ba1.2k sqft30 Folino Dr, Bridgeport, CT 06606Off Market
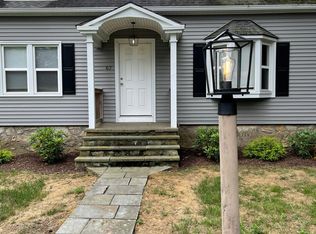
- $501,1005 bd2 ba1.3k sqft67 Eckart St, Bridgeport, CT 06606Off Market
- $466,8004 bd2 ba1.3k sqft229 Eckart St, Bridgeport, CT 06606Off Market
- $407,7003 bd1 ba1k sqft205 Eckart St, Bridgeport, CT 06606Off Market
- $447,2003 bd1 ba1.6k sqft5 Donald Ct, Bridgeport, CT 06606Off Market
- $74,100-- bd-- ba-- sqft35 Folino Dr, Bridgeport, CT 06606Off Market
- $555,4003 bd2 ba1.7k sqft50 Folino Dr, Bridgeport, CT 06606Off Market
Nearby schools
GreatSchools rating
- 5/10Winthrop SchoolGrades: PK-8Distance: 0.1 mi
- 6/10Biotechnology Research And Zoological Studies HighGrades: 9-12Distance: 2.5 mi
- 5/10Aerospace/Hydrospace Engineering And Physical Sciences High SchoolGrades: 9-12Distance: 2.5 mi
Schools provided by the listing agent
- High: Central
Source: Smart MLS. This data may not be complete. We recommend contacting the local school district to confirm school assignments for this home.
Sell for more on Zillow
Get a Zillow Showcase℠ listing at no additional cost and you could sell for .
$676,000
2% more
+$13,520
With Zillow Showcase(estimated)
$689,520
Sell for more on Zillow
Get a Zillow Showcase℠ listing at no additional cost and you could sell for .
$676,000
2% more
+$13,520
With Zillow Showcase(estimated)
$689,520
- Connecticut
- Fairfield County
- Bridgeport
- 06606
- North End
- 247 Eckart Street
