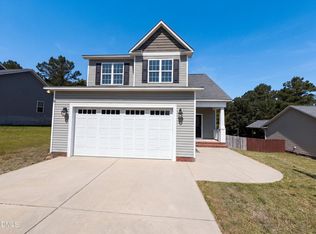
Welcome to this beautifully maintained 3-bedroom, 2.5-bath home with a dedicated office/flex room on the main level, located in the desirable Springfield Place community of North Fayetteville. Built in 2014, this move-in-ready home offers approximately 1,717 square feet of thoughtfully designed living space, blending comfort, functionality, and modern style. As an added bonus, the seller is offering a $1,100 credit toward the purchase of new appliances, giving buyers the flexibility to personalize the kitchen to their taste. The open-concept main floor features a spacious living room with a cozy fireplace, a bright dining area, and a well-appointed kitchen with ample cabinetry and counter space, making it ideal for both everyday living and entertaining. The main-level office provides the perfect space for working from home, studying, or can easily be used as a playroom or additional flex space. Upstairs, the generous primary suite offers a private bath and walk-in closet, while two additional bedrooms provide comfortable accommodations for family or guests. Step outside to a spacious backyard featuring a storage shed, providing convenient space for tools, lawn equipment, seasonal décor, or additional storage needs. The property also includes a two-car garage and sits on a 0.26-acre lot, offering plenty of room to enjoy outdoor living. Conveniently located just minutes from Fort Liberty, Methodist University, I-295, shopping, dining, schools, and healthcare, this home is perfectly positioned in one of North Fayetteville's fastest-growing areas. Continued residential, commercial, and infrastructure development makes this an outstanding opportunity for first-time homebuyers, military families, and investors seeking strong long-term appreciation and rental potential. Don't miss your chance to own this exceptional home in the sought-after Springfield Place community. Schedule your private showing today!
For sale
$294,500
247 Eclipse Dr, Fayetteville, NC 28311
3beds
1,717sqft
Single Family Residence, Residential
Built in 2014
0.26 Acres Lot
$292,800 Zestimate®
$172/sqft
$-- HOA
What's special
Two-car garageSpacious backyardOpen-concept main floorBright dining area
- 10 days |
- 689 |
- 99 |
Likely to sell faster than
Zillow last checked:
Listing updated:
Listed by:
Ekansh Bhatia 919-771-6565,
Ekam LLC
Source: Doorify MLS,MLS#: 10179622
Facts & features
Interior
Bedrooms & bathrooms
- Bedrooms: 3
- Bathrooms: 3
- Full bathrooms: 2
- 1/2 bathrooms: 1
Heating
- Baseboard, None
Cooling
- Ceiling Fan(s), Central Air
Appliances
- Included: Dishwasher, Disposal, Electric Cooktop, Microwave, Oven, Refrigerator
- Laundry: In Unit
Features
- Bathtub/Shower Combination, Kitchen Island, Kitchen/Dining Room Combination, Living/Dining Room Combination, Pantry, Separate Shower, Walk-In Closet(s), Walk-In Shower
- Flooring: Carpet, Vinyl
- Doors: ENERGY STAR Qualified Doors
- Number of fireplaces: 1
- Fireplace features: Living Room
- Common walls with other units/homes: No Common Walls
Interior area
- Total structure area: 1,717
- Total interior livable area: 1,717 sqft
- Finished area above ground: 1,717
- Finished area below ground: 0
Property
Parking
- Total spaces: 2
- Parking features: Attached
- Attached garage spaces: 2
Features
- Levels: Two
- Stories: 2
- Patio & porch: Patio, Porch
- Fencing: Back Yard
- Has view: Yes
Lot
- Size: 0.26 Acres
- Features: Back Yard, Corner Lot, Front Yard
Details
- Parcel number: 0542116414000
Construction
Type & style
- Home type: SingleFamily
- Architectural style: A-Frame
- Property subtype: Single Family Residence, Residential
Materials
- Brick Veneer, Concrete, Frame
- Foundation: Concrete, Slab
- Roof: Shingle
Condition
- New construction: No
- Year built: 2014
Utilities & green energy
- Sewer: Public Sewer
- Water: Public
Community & HOA
Community
- Features: None
- Subdivision: Springfield
HOA
- Has HOA: No
Location
- Region: Fayetteville
Financial & listing details
- Price per square foot: $172/sqft
- Tax assessed value: $296,200
- Annual tax amount: $2,070
- Date on market: 7/11/2026
- Road surface type: Asphalt
Estimated market value
$292,800
$278,000 - $307,000
$1,997/mo
Price history
| Date | Event | Price |
|---|---|---|
| 7/11/2026 | Listed for sale | $294,500+66.4%$172/sqft |
Source:  Doorify MLS #10179622 Report a problem Doorify MLS #10179622 Report a problem | ||
| 4/15/2025 | Listing removed | $1,850$1/sqft |
Source: Zillow Rentals Report a problem | ||
| 4/4/2025 | Listed for rent | $1,850$1/sqft |
Source: Zillow Rentals Report a problem | ||
| 1/3/2025 | Listing removed | $1,850$1/sqft |
Source: Zillow Rentals Report a problem | ||
| 11/27/2024 | Listed for rent | $1,850+42.3%$1/sqft |
Source: Zillow Rentals Report a problem | ||
| 12/9/2019 | Listing removed | $1,300$1/sqft |
Source: Aaims Property Management, Inc Report a problem | ||
| 11/21/2019 | Listed for rent | $1,300$1/sqft |
Source: Aaims Property Management, Inc Report a problem | ||
| 9/19/2018 | Listing removed | $1,300$1/sqft |
Source: Owner Report a problem | ||
| 8/28/2018 | Listed for rent | $1,300$1/sqft |
Source: Owner Report a problem | ||
| 4/2/2015 | Sold | $177,000$103/sqft |
Source: Public Record Report a problem | ||
Public tax history
| Year | Property taxes | Tax assessment |
|---|---|---|
| 2025 | $2,200 +14.7% | $296,200 +65.5% |
| 2024 | $1,918 +2% | $179,000 |
| 2023 | $1,881 +2% | $179,000 |
| 2022 | $1,844 | $179,000 |
| 2021 | $1,844 | $179,000 +8.4% |
| 2020 | -- | $165,163 -7.7% |
| 2019 | $1,844 +3.8% | $179,000 |
| 2018 | $1,777 | $179,000 |
| 2017 | $1,777 +12.2% | $179,000 +5.2% |
| 2016 | $1,584 +145.8% | $170,200 +157.5% |
| 2015 | $644 +308% | $66,087 +277.6% |
| 2014 | $158 | $17,500 |
| 2013 | $158 | $17,500 |
| 2012 | $158 | $17,500 |
| 2011 | $158 | $17,500 |
| 2010 | -- | $17,500 |
Find assessor info on the county website
Monthly payment
Est. payment
Payment breakdown
Explore the cost of this home by adjusting the details. Changes won't be saved.Climate risks
Neighborhood: 28311
Nearby schools
GreatSchools rating
- 7/10Long Hill ElementaryGrades: 2-5Distance: 1.4 mi
- 4/10Pine Forest MiddleGrades: 6-8Distance: 0.3 mi
- 7/10Pine Forest HighGrades: 9-12Distance: 2.4 mi
Schools provided by the listing agent
- Elementary: Cumberland - Long Hill Elementary
- Middle: Cumberland - Pine Forest Middle
- High: Cumberland - Pine Forest High
Source: Doorify MLS. This data may not be complete. We recommend contacting the local school district to confirm school assignments for this home.
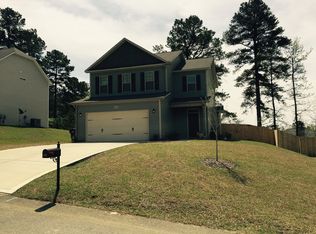
- $267,8003 bd3 ba1.5k sqft251 Eclipse Dr, Fayetteville, NC 28311Off Market
- $199,5003 bd2 ba1.3k sqft184 Wolfpoint Dr, Fayetteville, NC 28311Off Market

- $278,8003 bd3 ba1.7k sqft255 Eclipse Dr, Fayetteville, NC 28311Off Market

- $226,2003 bd2 ba1.5k sqft182 Wolfpoint Dr, Fayetteville, NC 28311Off Market
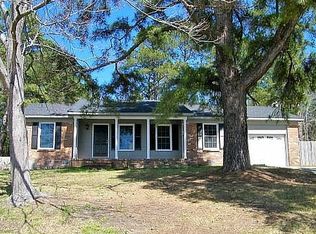
- $246,0003 bd2 ba2.2k sqft186 Wolfpoint Dr, Fayetteville, NC 28311Off Market
- $263,4003 bd2 ba1.5k sqft250 Eclipse Dr, Fayetteville, NC 28311Off Market
- $319,5004 bd3 ba2.1k sqft259 Eclipse Dr, Fayetteville, NC 28311Off Market
- $259,5004 bd2 ba1.5k sqft254 Eclipse Dr, Fayetteville, NC 28311Sold
A local agent can set up tours, give advice and negotiate with sellers.
Similar homes
- $265,0003 bd3 ba1.7k sqft808 Hilton Dr, Fayetteville, NC 28311For Sale
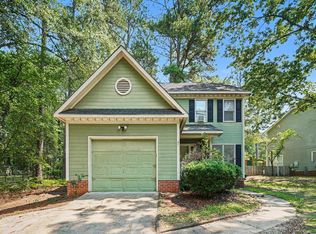
 MLS ID #10174199, Margaret McPhail. Doorify MLS
 - $239,9003 bd2 ba1.3k sqft1113 Vesper Ln, Fayetteville, NC 28311For Sale
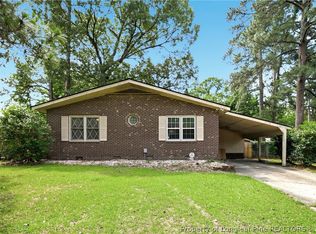 MLS ID #763418, LYDIA POLLOCK, NORTHERN LILAC REALTY GROUP, LLC.. LPRMLS
 - $292,0003 bd3 ba1.9k sqft858 Omaha Dr, Broadway, NC 27505For Sale
 MLS ID #10177024, Stirling West. Doorify MLS
 - $250,0003 bd3 ba1.5k sqft505 Old Warden Way, Hope Mills, NC 28348For Sale
 MLS ID #10181198, Thomas Ladane Shoupe. Doorify MLS
 - $305,0004 bd3 ba2.1k sqft7521 Quebec Court, Fayetteville, NC 28304For Sale
 MLS ID #100588417, Sarah Morris, RE/MAX Choice. Hive MLS
 - $251,7503 bd3 ba1.8k sqft914 Westland Ridge Road, Fayetteville, NC 28311For SaleMLS ID #100580863, Ashley Elaine Schaus, Keller Williams Pinehurst. Hive MLS
- $299,0003 bd3 ba2k sqft67 Century Drive, Cameron, NC 28326For SaleMLS ID #100576755, Kelly S Curran, Nexthome In The Pines. Hive MLS
- $300,0003 bd2 ba1.9k sqft2805 Franzia Dr, Fayetteville, NC 28306For SaleMLS ID #10173253, Aiyana Lutkiewicz. Doorify MLS
- $289,9003 bd2 ba1.4k sqft100 Carson Ct, Lillington, NC 27546For SaleMLS ID #10174926, Grace Marie Layaou. Doorify MLS
- $293,0003 bd3 ba1.6k sqft154 Blue Bay Lane, Cameron, NC 28326For SaleMLS ID #100552229, Cristina Flanagan, Keller Williams Pinehurst. Hive MLS
- $329,0003 bd3 ba1.8k sqft38 Widgeon Way, Lillington, NC 27546For SaleMLS ID #10168151, Hannah Brackley Smith. Doorify MLS
- $250,0003 bd2 ba1.1k sqft1900 Horseshoe Bend Rd, Erwin, NC 28339For SaleMLS ID #10179511, Courtney Lynn Allee. Doorify MLS
- $314,9003 bd3 ba2k sqft64 Widgeon Way, Lillington, NC 27546For SaleMLS ID #10156255, John Cole. Doorify MLS
- $359,9004 bd3 ba2.5k sqft544 Asheford Way, Cameron, NC 28326For SaleMLS ID #10180410, Tonya Tomlinson. Doorify MLS
- $300,0003 bd2 ba1.6k sqft6311 Norton Drive, Fayetteville, NC 28304For SaleMLS ID #100585037, Cayce Lockett, Everything Pines Partners LLC. Hive MLS
- $287,9003 bd2 ba1.3k sqft199 Iris Bryant Rd, Erwin, NC 28339For SaleMLS ID #10167995, Yvonne W Johnson. Doorify MLS
- $309,0004 bd3 ba2.3k sqft2730 Thursby Cross, Fayetteville, NC 28306For SaleMLS ID #10173254, Shaylan Good. Doorify MLS
- $265,0003 bd2 ba1.6k sqft1961 Yellowbrick Rd, Fayetteville, NC 28314For SaleMLS ID #10156027, Terry Eugene Robinson. Doorify MLS
- $325,0004 bd3 ba1.8k sqft24 Thimbleweed Ln, Lillington, NC 27546For SaleMLS ID #10172723, Kitzie Perez Smith. Doorify MLS
- $335,0003 bd3 ba2.2k sqft190 Asheford Way, Cameron, NC 28326For SaleMLS ID #10174957, Eric Schwind. Doorify MLS
