Skip main navigation
Sold for $265,000
  • $265,000

    247 Edwards Ave, Walton, KY 41094

    3beds
    992sqft
    Single Family Residence, Residential
    Built in 1950
    6,969.6 Square Feet Lot
    $265,000 Zestimate®
    $267/sqft
    $1,692 Estimated rent

    Home value

    $265,000

    $252,000 - $278,000

    $1,692/mo

    Zestimate® history
    Loading
    Loading...

    Owner options

    List your home for rent

    $1,692/mo

    Rent Zestimate®

    Find your next renter with Zillow Rental Manager. Plus, with online applications, you can quickly screen prospective tenants – for free.

    Learn more

    $1,692/mo

    Rent Zestimate®

    Refinance and save

    $1,301/mo

    Est. payment

    Refinancing to a lower rate could help reduce your monthly payments and save thousands over the life of the loan.

    See today's rates

    $1,301/mo

    Est. payment

    Explore your selling options

    Work with a Zillow partner agent

    Leverage their expertise and Zillow's premium Showcase listings to get your home seen by more buyers.

    Get started

    List with your own agent

    Get your home in front of millions of buyers by listing it on Zillow.

    Learn how to do it

    Sell it yourself

    Take full control of how buyers see your home on Zillow by listing For Sale by Owner (FSBO).

    List your home

    What's special

    New lvp flooringCozy electric fireplaceReplacement windowsFresh paintPlush carpetBrand-new roofUpdated faucets
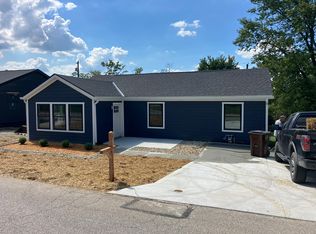
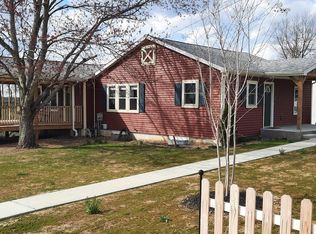
    Exterior Excellence This home has been thoughtfully refreshed from the outside in. A brand-new roof, James Hardie siding, and replacement windows give it strong curb appeal while providing lasting protection. New doors, gutters, and downspouts round out the exterior, and a newly replaced waterline from the meter to the house means peace of mind you can't see but will absolutely feel. Out back, the deck features new railing and flooring -- perfect for entertaining. The showstopper? A stunning red cedar timber frame front porch that welcomes you home in style. A Complete Interior Transformation Step inside and you'll find a home that has been fully reimagined. Fresh paint, new LVP flooring, plush carpet, and crisp trim molding create a clean, modern feel throughout. The kitchen shines with all new appliances, new cabinetry, granite countertops, and updated faucets, while new lighting fixtures and door hardware add polished finishing touches in every room. Comfort You Can Count On The owners didn't stop at cosmetics -- the bones of this home got serious attention too. Updated electrical and plumbing systems, a new hot water heater, and foam insulation in the walls and ceiling of the kitchen and living room ensure efficiency and reliability. Blown-in insulation in the attic space keeps energy costs in check year-round. Warm Character Throughout Beautiful cedar accent beams add rustic warmth to the interior, complementing the cozy electric fireplace that anchors the living space. Fresh bathroom tile and new fixtures complete the picture, making every room feel intentional and move-in ready.

    Zillow last checked:

    Listing updated:

    Listed by:

    Jim Squires 859-322-9578,

    Huff Realty - Florence

    Bought with:

    Emily Rachford, 265147

    Keller Williams Realty Service

    Source: NKMLS,MLS#: 640185MLS Logo

    Facts & features

    Interior

    Bedrooms & bathrooms
    • Bedrooms: 3
    • Bathrooms: 1
    • Full bathrooms: 1
    Primary bedroom
    • Features: Walk-Out Access, Ceiling Fan(s)
    • Level: First
    • Area: 150
    • Dimensions: 15 x 10
    Bedroom 2
    • Features: Carpet Flooring, Ceiling Fan(s)
    • Level: Second
    • Area: 100
    • Dimensions: 10 x 10
    Bedroom 3
    • Features: Carpet Flooring, Ceiling Fan(s)
    • Level: First
    • Area: 100
    • Dimensions: 10 x 10
    Kitchen
    • Features: Recessed Lighting, Luxury Vinyl Flooring
    • Level: First
    • Area: 100
    • Dimensions: 10 x 10
    Living room
    • Features: Luxury Vinyl Flooring
    • Level: First
    • Area: 100
    • Dimensions: 10 x 10
    Primary bath
    • Features: Tub With Shower, Luxury Vinyl Flooring
    • Level: First
    • Area: 64
    • Dimensions: 8 x 8
    Heating
    • Forced Air
    Cooling
    • Central Air
    Appliances
    • Included: Gas Cooktop, Gas Oven, Dishwasher, Dryer, Microwave, Refrigerator, Tankless Water Heater, Washer
    Features
    • Windows: Aluminum Clad Window(s)
    • Basement: Full
    • Number of fireplaces: 1
    • Fireplace features: Gas
    Interior area
    • Total structure area: 992
    • Total interior livable area: 992 sqft

    Property

    Parking
    • Parking features: Driveway, Off Street
    • Has uncovered spaces: Yes
    Features
    • Levels: One
    • Stories: 1
    Lot
    • Size: 6,969 sqft
    Details
    • Parcel number: 078.0413037.00

    Construction

    Type & style
    • Home type: SingleFamily
    • Architectural style: Ranch
    • Property subtype: Single Family Residence, Residential
    Materials
    • HardiPlank Type
    • Foundation: Block
    • Roof: Composition
    Condition
    • New construction: No
    • Year built: 1950

    Utilities & green energy

    • Sewer: Public Sewer
    • Water: Public
    • Utilities for property: Cable Available, Natural Gas Available, Sewer Available, Water Available

    Community & neighborhood

    Location
    • Region: Walton

    Price history

    DateEventPrice
    5/11/2026Sold$265,000+2.3%$267/sqft
    Source: NKMLS #640185 Report a problem
    4/15/2026Pending sale$259,000$261/sqft
    Source: NKMLS #640185 Report a problem
    3/18/2026Price change$259,000-7.2%$261/sqft
    Source: NKMLS #640185 Report a problem
    2/27/2026Listed for sale$279,000+210%$281/sqft
    Source: NKMLS #640185 Report a problem
    4/14/2025Sold$90,000+5.3%$91/sqft
    Source: Public Record Report a problem
    9/12/2013Sold$85,500-4.9%$86/sqft
    Source: Public Record Report a problem
    8/14/2013Listed for sale$89,900$91/sqft
    Source: Star One REALTORS #421038 Report a problem
    7/4/2013Listing removed$89,900$91/sqft
    Source: Vflyer Homes #421038 Report a problem
    6/26/2013Listed for sale$89,900+18.3%$91/sqft
    Source: Vflyer Homes #421038 Report a problem
    8/1/2008Sold$76,000$77/sqft
    Source: Public Record Report a problem

    Public tax history

    YearProperty taxesTax assessment
    2024$1,600 -0.9%$96,000
    2023$1,614 +4.6%$96,000
    2022$1,543 +11.7%$96,000 +12.3%
    2021$1,382 -6.8%$85,500
    2020$1,483 $85,500
    2019$1,483 -0.2%$85,500
    2018$1,487 +5.3%$85,500
    2017$1,412 $85,500
    2015$1,412 +2.5%$85,500 +12.5%
    2013$1,377 $76,000
    2012-- $76,000
    2011-- $76,000
    2010-- $76,000
    2009-- $76,000

    Find assessor info on the county website

    Neighborhood: 41094

    Nearby schools

    GreatSchools rating
    Schools provided by the listing agent
    • Elementary: Walton-Verona Elementary
    • Middle: Walton-Verona Middle
    • High: Walton-Verona High

    Source: NKMLS. This data may not be complete. We recommend contacting the local school district to confirm school assignments for this home.

    Get a cash offer in 3 minutes
    Find out how much your home could sell for in as little as 3 minutes with a no-obligation cash offer.
    Estimated market value
    $265,000
    Get a cash offer in 3 minutes
    Find out how much your home could sell for in as little as 3 minutes with a no-obligation cash offer.
    Estimated market value
    $265,000