Skip main navigation
Sold for $354,000
  • $354,000

    247 Eli Hartley Drive #108, Boone, NC 28607

    2beds
    1,120sqft
    Condominium
    Built in 2008
    -- sqft lot
    $377,700 Zestimate®
    $316/sqft
    $2,048 Estimated rent

    Home value

    $377,700

    $359,000 - $400,000

    $2,048/mo

    Zestimate® history
    Loading
    Loading...

    Owner options

    List your home for rent

    $2,048/mo

    Rent Zestimate®

    Find your next renter with Zillow Rental Manager. Plus, with online applications, you can quickly screen prospective tenants – for free.

    Learn more

    $2,048/mo

    Rent Zestimate®

    Refinance and save

    $2,185/mo

    Est. payment

    Refinancing to a lower rate could help reduce your monthly payments and save thousands over the life of the loan.

    See today's rates

    $2,185/mo

    Est. payment

    Explore your selling options

    Work with a Zillow partner agent

    Leverage their expertise and Zillow's premium Showcase listings to get your home seen by more buyers.

    Get started

    List with your own agent

    Get your home in front of millions of buyers by listing it on Zillow.

    Learn how to do it

    Sell it yourself

    Take full control of how buyers see your home on Zillow by listing For Sale by Owner (FSBO).

    List your home

    What's special

    Beautiful mountain viewOpen floorplanCrown mouldingSpacious foyerCustom light fixturesCustom panel moulding throughoutUpgraded appliances
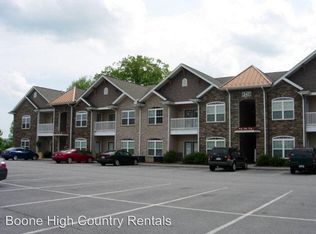
    Gorgeous ground level condo in the very desirable Riverstone community. Many upgrades have been added to this home including new flooring, crown moulding, beadboard, custom panel moulding throughout, tile bathroom floors & custom light fixtures. Upgraded appliances including a convection oven & microwave. Convenient location within minutes to downtown Boone & Appalachian State University. Riverstone is one of the best options for a 2 bedroom 2 bath condo in Boone. The spacious foyer can accommodate bicycles &/or accommodate a desk/work space. Open floorplan with 2 spacious bedrooms on either side of the living room. The primary bedroom has an en-suite bathroom & walk-in closet. The second full bathroom is just outside the second bedroom. Spacious kitchen with ample storage & pantry. The laundry closet is off the foyer. Riverstone also features a fenced dog park and ample parking. This unit has no stairs to navigate & located on the back side of the building allowing for a private covered porch with beautiful mountain view that has been extended to allow significantly more usable space. Appalcart stop is located just below the building.

    Zillow last checked:

    Listing updated:

    Listed by:

    Christopher Spangler 828-295-7337,

    Howard Hanna Allen Tate Real Estate Blowing Rock

    Bought with:

    Michele McCubbins, 186529

    Howard Hanna Allen Tate Real Estate Blowing Rock

    Source: High Country AOR,MLS#: 244706MLS LogoOriginating MLS: High Country Association of Realtors Inc.

    Facts & features

    Interior

    Bedrooms & bathrooms
    • Bedrooms: 2
    • Bathrooms: 2
    • Full bathrooms: 2
    Heating
    • Electric, Heat Pump
    Cooling
    • Central Air
    Appliances
    • Included: Dryer, Dishwasher, Electric Range, Microwave Hood Fan, Microwave, Refrigerator, Washer
    • Laundry: Main Level
    Features
    • Has fireplace: No
    • Fireplace features: None
    Interior area
    • Total structure area: 1,120
    • Total interior livable area: 1,120 sqft
    • Finished area above ground: 1,120
    • Finished area below ground: 0

    Property

    Parking
    • Parking features: No Garage, Paved, Shared Driveway
    • Has uncovered spaces: Yes
    Features
    • Levels: One
    • Stories: 1
    • Patio & porch: Covered
    • Has view: Yes
    • View description: Mountain(s)
    Details
    • Parcel number: 2911814687008

    Construction

    Type & style
    • Home type: Condo
    • Architectural style: Mountain,Traditional
    • Property subtype: Condominium
    Materials
    • Stone Veneer, Vinyl Siding, Wood Siding, Wood Frame
    • Foundation: Slab
    • Roof: Asphalt,Shingle
    Condition
    • Year built: 2008

    Utilities & green energy

    • Sewer: Public Sewer
    • Water: Public
    • Utilities for property: Cable Available, High Speed Internet Available

    Community & neighborhood

    Community
    • Community features: Long Term Rental Allowed
    Location
    • Region: Boone
    • Subdivision: RiverStone

    HOA & financial

    HOA
    • Has HOA: Yes
    • HOA fee: $175 monthly

    Other

    Other facts
    • Listing terms: Cash,New Loan
    • Road surface type: Paved

    Price history

    DateEventPrice
    8/18/2023Sold$354,000-1.6%$316/sqft
    Source: High Country AOR #244706 Report a problem
    7/25/2023Contingent$359,900$321/sqft
    Source: High Country AOR #244706 Report a problem
    7/15/2023Listed for sale$359,900+109.2%$321/sqft
    Source: High Country AOR #244706 Report a problem
    9/15/2020Sold$172,000+21.6%$154/sqft
    Source: Public Record Report a problem
    2/25/2009Sold$141,500$126/sqft
    Source: Public Record Report a problem

    Public tax history

    YearProperty taxesTax assessment
    2024$1,759 +2%$233,900
    2023$1,724 +3.5%$233,900
    2022$1,666 +17.4%$233,900 +47.3%
    2021$1,419 +3.5%$158,800
    2020$1,371 $158,800
    2019$1,371 $158,800
    2018$1,371 +6.1%$158,800
    2017$1,292 +5.2%$158,800 +17.4%
    2013$1,228 $135,300
    2012-- $135,300
    2011-- $135,300
    2010-- $135,300

    Find assessor info on the county website

    Neighborhood: 28607

    Nearby schools

    GreatSchools rating
    Schools provided by the listing agent
    • Elementary: Hardin Park
    • High: Watauga

    Source: High Country AOR. This data may not be complete. We recommend contacting the local school district to confirm school assignments for this home.

    Get pre-qualified for a loan
    At Zillow Home Loans, we can pre-qualify you in as little as 5 minutes with no impact to your credit score.

    An equal housing lender. NMLS #10287.