Completely updated 3BR/ 2BA home! New kitchen and new bathrooms. New flooring and paint throughout. New windows. Spacious laundry room. Open floorplan. Low taxes. Private backyard with elevated deck. Owner/ agent.
Sold for $234,000
$234,000
247 Fairview Dr, Humboldt, TN 38343
3beds
1,431sqft
Single Family Residence
Built in 1972
0.4 Acres Lot
$198,000 Zestimate®
$164/sqft
$1,584 Estimated rent
Home value
$198,000
$164,000 - $228,000
$1,584/mo
Zestimate® history
Owner options
List your home for rent
$1,584/mo
Rent Zestimate®
Find your next renter with Zillow Rental Manager. Plus, with online applications, you can quickly screen prospective tenants – for free.
$1,584/mo
Rent Zestimate®
Refinance and save
$1,091/mo
Est. payment
Refinancing to a lower rate could help reduce your monthly payments and save thousands over the life of the loan.
$1,091/mo
Est. payment
Explore your selling options
Work with a Zillow partner agent
Leverage their expertise and Zillow's premium Showcase listings to get your home seen by more buyers.
Get startedList with your own agent
Get your home in front of millions of buyers by listing it on Zillow.
Learn how to do itSell it yourself
Take full control of how buyers see your home on Zillow by listing For Sale by Owner (FSBO).
List your homeWhat's special
Zillow last checked:
Listing updated:
Listed by:
Blake Ward,
Coldwell Banker Southern Realty
Bought with:
Ronnie Wiggins, 369673
eXp Realty, LLC
Source: CWTAR,MLS#: 234540
Facts & features
Interior
Bedrooms & bathrooms
- Bedrooms: 3
- Bathrooms: 2
- Full bathrooms: 2
Primary bedroom
- Level: Main
- Area: 180
- Dimensions: 15 x 12
Bedroom
- Level: Main
- Area: 168
- Dimensions: 14 x 12
Bedroom
- Level: Main
- Area: 121
- Dimensions: 11 x 11
Bedroom
- Description: Bedroom 4 Level: -
Bedroom
- Description: Bedroom 5 Level: -
Bedroom
- Description: Bedroom 6 Level: -
Bonus room
- Description: Extra Room 1 Level: -
Bonus room
- Description: Extra Room 2 Level: -
Bonus room
- Description: Extra Room 3 Level: -
Bonus room
- Description: Extra Room 4 Level: -
Bonus room
- Description: Extra Room 5 Level: -
Bonus room
- Description: Extra Room 6 Level: -
Bonus room
- Description: Bonus Room Level: -
Den
- Description: Den Level: -
Dining room
- Level: Main
- Area: 168
- Dimensions: 14 x 12
Exercise room
- Description: Exercise Room Level: -
Game room
- Description: Rec Room Level: -
Great room
- Level: Main
- Area: 238
- Dimensions: 17 x 14
Hearth room
- Description: Hearth Room Level: -
Other
- Description: Keeping Room Level: -
Kitchen
- Level: Main
- Area: 234
- Dimensions: 18 x 13
Laundry
- Level: Main
- Area: 54
- Dimensions: 9 x 6
Living room
- Description: Living Room Level: -
Media room
- Description: Media Room Level: -
Office
- Description: Office Level: -
Sun room
- Description: Sun Room Level: -
Heating
- Forced Air
Cooling
- Ceiling Fan(s), Central Air, Electric
Appliances
- Included: Dishwasher, Electric Oven, Electric Range, Water Heater
- Laundry: Washer Hookup
Features
- Butcher Block Counters, Eat-in Kitchen, Entrance Foyer, Pantry, Shower Separate, Walk-In Closet(s)
- Flooring: Luxury Vinyl
- Basement: Crawl Space
Interior area
- Total structure area: 1,431
- Total interior livable area: 1,431 sqft
Property
Parking
- Total spaces: 2
- Parking features: Attached Carport, Storage
- Has carport: Yes
Features
- Levels: One
- Patio & porch: Deck
- Exterior features: Rain Gutters
Lot
- Size: 0.4 Acres
- Dimensions: 110.8 x 156.9 IRR
- Features: Cul-De-Sac
Details
- Parcel number: 007.00
- Special conditions: Standard
Construction
Type & style
- Home type: SingleFamily
- Property subtype: Single Family Residence
Materials
- Brick
- Roof: Shingle
Condition
- false
- New construction: No
- Year built: 1972
Utilities & green energy
- Water: Public
Community & HOA
Community
- Subdivision: Fair View
HOA
- Has HOA: No
Location
- Region: Humboldt
Financial & listing details
- Price per square foot: $164/sqft
- Date on market: 11/8/2023
- Road surface type: Paved
Price history
| Date | Event | Price |
|---|---|---|
| 5/17/2024 | Sold | $234,000+0.4%$164/sqft |
Source:  CWTAR #234540 Report a problem CWTAR #234540 Report a problem | ||
| 4/17/2024 | Pending sale | $233,000$163/sqft |
Source: CWTAR #234540 Report a problem | ||
| 4/15/2024 | Price change | $233,000-1.3%$163/sqft |
Source: CWTAR #234540 Report a problem | ||
| 1/30/2024 | Listed for sale | $236,000$165/sqft |
Source: CWTAR #234540 Report a problem | ||
| 1/23/2024 | Pending sale | $236,000$165/sqft |
Source: CWTAR #234540 Report a problem | ||
| 12/18/2023 | Listed for sale | $236,000$165/sqft |
Source: CWTAR #234540 Report a problem | ||
| 12/1/2023 | Pending sale | $236,000$165/sqft |
Source: CWTAR #234540 Report a problem | ||
| 11/9/2023 | Price change | $236,000+38.9%$165/sqft |
Source: CWTAR #234540 Report a problem | ||
| 4/28/2023 | Pending sale | $169,900$119/sqft |
Source: CWTAR #231543 Report a problem | ||
| 4/26/2023 | Listed for sale | $169,900$119/sqft |
Source: CWTAR #231543 Report a problem | ||
Public tax history
Tax history is unavailable.
Neighborhood: 38343
Nearby homes
- $234,0003 bd2 ba1.4k sqft247 Fairview St, Humboldt, TN 38343Sold
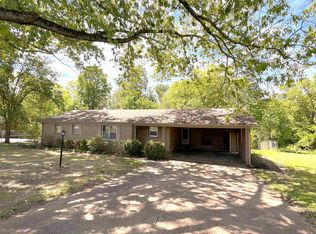
- $151,100-- bd1 ba1.7k sqft249 Fairview St, Humboldt, TN 38343Off Market
- $172,0003 bd1 ba1.2k sqft245 Fairview St, Humboldt, TN 38343Off Market
- $180,000-- bd0 ba1.4k sqft14 Fairview Dr, Humboldt, TN 38343Sold
- $136,500-- bd1 ba1.4k sqft251 Fairview St, Humboldt, TN 38343Off Market
- $121,500-- bd1 ba1.5k sqft250 Fairview St, Humboldt, TN 38343Off Market
- $138,300-- bd1 ba1.4k sqft243 Fairview St, Humboldt, TN 38343Off Market
- $114,000-- bd1 ba1.1k sqft252 Fairview St, Humboldt, TN 38343Off Market
Nearby schools
GreatSchools rating
- 8/10Pope SchoolGrades: K-6Distance: 4.9 mi
- 6/10Northeast Middle SchoolGrades: 6-8Distance: 8 mi
- 3/10North Side High SchoolGrades: 9-12Distance: 6.6 mi


Get pre-qualified for a loan
At Zillow Home Loans, we can pre-qualify you in as little as 5 minutes with no impact to your credit score.An equal housing lender. NMLS #10287.
- Tennessee
- Madison County
- Three Way
- 38343
- 247 Fairview Dr
Nearby cities
Nearby zip codes
Other Three Way Topics
