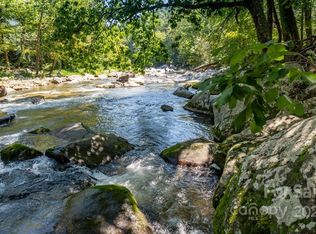
In every corner of this home, meticulous attention to detail and unparalleled craftsmanship shine through, creating an ambiance that's both inviting and awe-inspiring. Riverfront, it's not just a place to live; it's a sanctuary where you can escape the hustle and bustle of everyday life and reconnect with the natural world. The heart of this home is the gourmet kitchen adorned with stunning quartzite countertops and equipped with top-of-the-line appliances, making it a chef's paradise where culinary creations come to life. Floor to ceiling windows blur the line of home and nature. Venture further, and you'll find not one but two lavish master suites, each boasting its own oversized walk-in closet and opulent ensuite bathroom. Whether you're seeking a peaceful retreat or entertaining guests, these sumptuous sanctuaries offer the utmost in comfort and privacy. Electrical fields have been biometrically harmonized by Living Design Technology.
Closed
$1,670,000
247 Fall Creek Dr, Chimney Rock, NC 28720
4beds
3,808sqft
Single Family Residence
Built in 2022
0.52 Acres Lot
$1,566,000 Zestimate®
$439/sqft
$3,565 Estimated rent
Home value
$1,566,000
$1.35M - $1.79M
$3,565/mo
Zestimate® history
Owner options
List your home for rent
$3,565/mo
Rent Zestimate®
Find your next renter with Zillow Rental Manager. Plus, with online applications, you can quickly screen prospective tenants – for free.
$3,565/mo
Rent Zestimate®
Refinance and save
$10,299/mo
Est. payment
Refinancing to a lower rate could help reduce your monthly payments and save thousands over the life of the loan.
$10,299/mo
Est. payment
Explore your selling options
Work with a Zillow partner agent
Leverage their expertise and Zillow's premium Showcase listings to get your home seen by more buyers.
Get startedList with your own agent
Get your home in front of millions of buyers by listing it on Zillow.
Learn how to do itSell it yourself
Take full control of how buyers see your home on Zillow by listing For Sale by Owner (FSBO).
List your homeWhat's special
Zillow last checked:
Listing updated:
Listed by:
Rebecca Dougherty rebecca@walnutcoverealty.com,
Walnut Cove Realty/Allen Tate/Beverly-Hanks
Bought with:
Jonathan Tharp
Keller Williams Great Smokies
Source: Canopy MLS as distributed by MLS GRID,MLS#: 4119072
Facts & features
Interior
Bedrooms & bathrooms
- Bedrooms: 4
- Bathrooms: 4
- Full bathrooms: 4
- Main level bedrooms: 2
Primary bedroom
- Features: Vaulted Ceiling(s), Walk-In Closet(s)
- Level: Main
Bedroom s
- Level: Basement
Bathroom full
- Level: Basement
Bathroom full
- Level: Basement
Other
- Features: Walk-In Closet(s)
- Level: Basement
Kitchen
- Features: Kitchen Island, Open Floorplan, Vaulted Ceiling(s)
- Level: Main
Laundry
- Level: Main
Heating
- Central, Heat Pump
Cooling
- Central Air, Heat Pump
Appliances
- Included: Dishwasher, Induction Cooktop, Microwave, Plumbed For Ice Maker, Refrigerator
- Laundry: Electric Dryer Hookup, Mud Room, Main Level
Features
- Kitchen Island, Open Floorplan, Vaulted Ceiling(s)(s), Walk-In Closet(s)
- Flooring: Hardwood, Vinyl
- Doors: Insulated Door(s), Sliding Doors
- Windows: Insulated Windows, Window Treatments
- Basement: Finished,Sump Pump,Walk-Out Access
- Fireplace features: Gas Vented, Great Room, Primary Bedroom, See Through
Interior area
- Total structure area: 1,904
- Total interior livable area: 3,808 sqft
- Finished area above ground: 1,904
- Finished area below ground: 1,904
Property
Parking
- Total spaces: 2
- Parking features: Attached Carport
- Carport spaces: 2
Features
- Levels: Two
- Stories: 2
- Patio & porch: Deck
- On waterfront: Yes
- Waterfront features: Paddlesport Launch Site, River Front
- Body of water: Broad River
Lot
- Size: 0.52 Acres
- Features: Sloped
Details
- Parcel number: 1639271
- Zoning: LR
- Special conditions: Standard
- Other equipment: Fuel Tank(s)
Construction
Type & style
- Home type: SingleFamily
- Architectural style: Contemporary,Post and Beam
- Property subtype: Single Family Residence
Materials
- Wood
- Foundation: Slab
- Roof: Metal
Condition
- New construction: No
- Year built: 2022
Utilities & green energy
- Sewer: Public Sewer
- Water: City
- Utilities for property: Propane, Underground Power Lines
Community & HOA
Community
- Security: Carbon Monoxide Detector(s), Security System, Smoke Detector(s)
- Subdivision: The Falls at Chimney Rock
HOA
- Has HOA: Yes
- HOA fee: $500 annually
- HOA name: The Falls at Chimney Rock POA
Location
- Region: Chimney Rock
- Elevation: 1000 Feet
Financial & listing details
- Price per square foot: $439/sqft
- Tax assessed value: $748,100
- Date on market: 3/15/2024
- Cumulative days on market: 109 days
- Listing terms: Cash
- Exclusions: Dining area chandelier
- Road surface type: Concrete, Paved
Price history
| Date | Event | Price |
|---|---|---|
| 8/21/2024 | Sold | $1,670,000-7%$439/sqft |
Source:  Canopy MLS as distributed by MLS GRID #4119072 Report a problem Canopy MLS as distributed by MLS GRID #4119072 Report a problem | ||
| 5/29/2024 | Price change | $1,795,000-5.3%$471/sqft |
Source: Canopy MLS as distributed by MLS GRID #4119072 Report a problem | ||
| 3/15/2024 | Listed for sale | $1,895,000+1216%$498/sqft |
Source: Canopy MLS as distributed by MLS GRID #4119072 Report a problem | ||
| 3/4/2021 | Listing removed | -- |
Source: Owner Report a problem | ||
| 9/30/2020 | Sold | $144,000-23.8%$38/sqft |
Source: Public Record Report a problem | ||
| 3/26/2020 | Listing removed | $189,000$50/sqft |
Source: Owner Report a problem | ||
| 12/27/2019 | Listed for sale | $189,000+98.9%$50/sqft |
Source: Owner Report a problem | ||
| 5/7/2010 | Sold | $95,000-57.8%$25/sqft |
Source: Public Record Report a problem | ||
| 2/15/2010 | Sold | $225,000-42.3%$59/sqft |
Source: Public Record Report a problem | ||
| 12/28/2006 | Sold | $390,000+90.2%$102/sqft |
Source: Public Record Report a problem | ||
| 3/8/2006 | Sold | $205,000-45.3%$54/sqft |
Source: Public Record Report a problem | ||
| 11/28/2005 | Sold | $375,000$98/sqft |
Source: Public Record Report a problem | ||
Public tax history
| Year | Property taxes | Tax assessment |
|---|---|---|
| 2025 | -- | $100 -100% |
| 2024 | $4,743 +3.3% | $748,100 |
| 2023 | $4,593 +476.3% | $748,100 +648.1% |
| 2022 | $797 | $100,000 |
| 2021 | $797 +6.6% | $100,000 +5.3% |
| 2020 | $748 | $95,000 |
| 2019 | -- | $95,000 |
| 2018 | $729 | $95,000 |
| 2016 | $729 | $95,000 |
| 2013 | $729 | $95,000 |
Find assessor info on the county website
Neighborhood: 28720
Nearby homes
- $1000.46 Acres241 Fall Creek Dr, Bostic, NC 28720Off Market
- $1000.78 Acres251 Fall Creek Dr, Chimney Rock, NC 28720Off Market
- $--0.78 Acres251 Fall Creek Dr #17, Chimney Rock, NC 28720Off Market

- $--0.46 Acres241 Fall Creek Dr UNIT 15, Chimney Rock, NC 28720Off Market
- $36,800-- bd-- ba-- sqft255 Fall Creek Dr, Lake Lure, NC 28746Off Market
- $541,8003 bd3 ba2.3k sqft233 Fall Creek Dr, Bostic, NC 28720Off Market
- $509,7001 bd1 ba362 sqft533 Main St UNIT 2, Chimney Rock, NC 28720Off Market
- $--5 bd3 ba2k sqft533 Main St, Lake Lure, NC 28746Off Market
Nearby schools
GreatSchools rating
- 4/10Pinnacle Elementary SchoolGrades: PK-5Distance: 13.9 mi
- 4/10R-S Middle SchoolGrades: 6-8Distance: 16.2 mi
- 4/10R-S Central High SchoolGrades: 9-12Distance: 16.3 mi


Get pre-qualified for a loan
At Zillow Home Loans, we can pre-qualify you in as little as 5 minutes with no impact to your credit score.An equal housing lender. NMLS #10287.
- North Carolina
- Rutherford County
- Chimney Rock
- 28720
- 247 Fall Creek Dr
Nearby cities
Nearby zip codes
Other Chimney Rock Topics
