Skip main navigation
Closed
  • $625,000

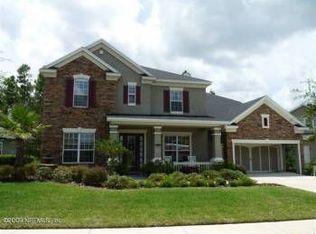
    247 FLORES Way, St. Johns, FL 32259

    4beds
    2,943sqft
    Single Family Residence
    Built in 2005
    0.29 Acres Lot
    $625,000 Zestimate®
    $212/sqft
    $3,281 Estimated rent

    Home value

    $625,000

    $594,000 - $656,000

    $3,281/mo

    Zestimate® history
    Loading
    Loading...

    Owner options

    List your home for rent

    $3,281/mo

    Rent Zestimate®

    Find your next renter with Zillow Rental Manager. Plus, with online applications, you can quickly screen prospective tenants – for free.

    Learn more

    $3,281/mo

    Rent Zestimate®

    Refinance and save

    $4,745/mo

    Est. payment

    Refinancing to a lower rate could help reduce your monthly payments and save thousands over the life of the loan.

    See today's rates

    $4,745/mo

    Est. payment

    Explore your selling options

    Work with a Zillow partner agent

    Leverage their expertise and Zillow's premium Showcase listings to get your home seen by more buyers.

    Get started

    List with your own agent

    Get your home in front of millions of buyers by listing it on Zillow.

    Learn how to do it

    Sell it yourself

    Take full control of how buyers see your home on Zillow by listing For Sale by Owner (FSBO).

    List your home

    What's special

    This spacious single-story home offers nearly 3,000 SF with a versatile, well-designed layout including 4 bedrooms, 3 full baths, formal dining, multiple living areas, and a front flex space ideal for a home office or study. The renovated kitchen serves as the heart of the home, featuring an oversized quartz island, gas range, stainless appliances, updated countertops, and abundant workspace, designed for both everyday living and entertaining. The open layout flows seamlessly into the main living areas and out to the screened lanai overlooking a private wooded preserve with no rear neighbors. The split-bedroom floor plan provides privacy and flexibility, with a spacious primary suite offering dual closets and a large bath, two bedrooms connected by a Jack-and-Jill bath, and a separate guest suite with its own full bathroom. This home has been thoughtfully improved over time, combining major system upgrades with modern interior updates. Recent enhancements include refreshed interior finishes, updated lighting, modern electrical details, and exterior touch-ups that create a clean, cohesive feel throughout. Big-ticket updates include a 2022 roof, 2023 HVAC system, and tankless water heater for added peace of mind. Located in gated St. Johns Forest with community amenities including a pool and clubhouse, and zoned for top-rated schools including Liberty Pines Academy and Beachside High.

    Zillow last checked:

    Listing updated:

    Listed by:

    KRISTIN DOAKES Kristin@DriftwoodRealtyGroup.com,

    DRIFTWOOD REALTY GROUP 904-826-3690,

    QUINTON DOAKES 904-534-9163

    Bought with:

    SHAZA FARAH, 3635975

    UNITED REAL ESTATE GALLERY

    Source: realMLS,MLS#: 2138003MLS Logo

    Facts & features

    Interior

    Bedrooms & bathrooms
    • Bedrooms: 4
    • Bathrooms: 3
    • Full bathrooms: 3
    Heating
    • Central, Electric
    Cooling
    • Central Air, Split System, Zoned
    Appliances
    • Included: Dishwasher, Disposal, Electric Water Heater, ENERGY STAR Qualified Dishwasher, ENERGY STAR Qualified Freezer, ENERGY STAR Qualified Refrigerator, ENERGY STAR Qualified Water Heater, Freezer, Gas Cooktop, Gas Oven, Gas Range, Ice Maker, Microwave, Refrigerator
    • Laundry: Electric Dryer Hookup, In Unit, Washer Hookup
    Features
    • Breakfast Bar, Breakfast Nook, Butler Pantry, Ceiling Fan(s), Eat-in Kitchen, Entrance Foyer, Jack and Jill Bath, Kitchen Island, Open Floorplan, Pantry, Primary Bathroom - Tub with Shower, Primary Bathroom -Tub with Separate Shower, Master Downstairs, Split Bedrooms, Walk-In Closet(s)
    • Flooring: Laminate, Tile, Wood
    Interior area
    • Total interior livable area: 2,943 sqft

    Property

    Parking
    • Total spaces: 2
    • Parking features: Garage, Garage Door Opener
    • Garage spaces: 2
    Features
    • Levels: One
    • Stories: 1
    • Patio & porch: Covered, Front Porch, Porch, Rear Porch, Screened
    • Fencing: Fenced,Back Yard
    • Has view: Yes
    • View description: Protected Preserve, Trees/Woods
    Lot
    • Size: 0.29 Acres
    • Features: Easement Access, Sprinklers In Rear, Wetlands, Wooded
    Details
    • Parcel number: 0263310500
    • Zoning description: PUD

    Construction

    Type & style
    • Home type: SingleFamily
    • Architectural style: Ranch,Traditional
    • Property subtype: Single Family Residence
    Materials
    • Composition Siding, Stone Veneer, Stucco
    • Roof: Shingle
    Condition
    • Updated/Remodeled
    • New construction: No
    • Year built: 2005

    Utilities & green energy

    • Sewer: Public Sewer
    • Water: Public
    • Utilities for property: Cable Available, Electricity Connected, Sewer Connected, Water Connected
    Green energy
    • Energy efficient items: HVAC, Roof, Thermostat, Water Heater

    Community & neighborhood

    Security
    • Security features: 24 Hour Security, Carbon Monoxide Detector(s), Closed Circuit Camera(s), Gated with Guard, Security Gate, Security Lights, Security System Owned
    Location
    • Region: Saint Johns
    • Subdivision: St Johns Forest

    HOA & financial

    HOA
    • Has HOA: Yes
    • HOA fee: $742 quarterly
    • Amenities included: Pool, Basketball Court, Clubhouse, Fitness Center, Gated, Jogging Path, Park, Playground, Security, Tennis Court(s)
    • Services included: Maintenance Grounds, Security

    Other

    Other facts
    • Listing terms: Cash,Conventional,FHA,VA Loan
    • Road surface type: Asphalt

    Price history

    DateEventPrice
    6/4/2026Sold$625,000$212/sqft
    Source: realMLS #2138003 Report a problem
    4/26/2026Price change$625,000-3.7%$212/sqft
    Source: realMLS #2138003 Report a problem
    4/2/2026Listed for sale$649,000-0.2%$221/sqft
    Source: realMLS #2138003 Report a problem
    11/5/2025Listing removed$650,000$221/sqft
    Source: realMLS #2074063 Report a problem
    10/1/2025Price change$650,000-3.7%$221/sqft
    Source: realMLS #2074063 Report a problem
    4/18/2025Price change$675,000-1.5%$229/sqft
    Source: realMLS #2074063 Report a problem
    3/6/2025Listed for sale$685,000+17.7%$233/sqft
    Source: realMLS #2074063 Report a problem
    9/29/2023Sold$582,000-1.3%$198/sqft
    Source: realMLS #1230044 Report a problem
    8/28/2023Pending sale$589,900$200/sqft
    Source: realMLS #1230044 Report a problem
    8/15/2023Price change$589,900-1.7%$200/sqft
    Source: realMLS #1230044 Report a problem
    8/10/2023Price change$599,900-1.5%$204/sqft
    Source: realMLS #1230044 Report a problem
    7/20/2023Price change$609,000-1.6%$207/sqft
    Source: realMLS #1230044 Report a problem
    6/26/2023Price change$619,000-0.9%$210/sqft
    Source: realMLS #1230044 Report a problem
    6/11/2023Price change$624,900-3.8%$212/sqft
    Source: realMLS #1230044 Report a problem
    6/2/2023Listed for sale$649,900+49.5%$221/sqft
    Source: realMLS #1230044 Report a problem
    4/6/2005Sold$434,600$148/sqft
    Source: Public Record Report a problem

    Public tax history

    YearProperty taxesTax assessment
    2025$7,662 +9.2%$487,708 +2.3%
    2024$7,016 +61.7%$476,515 +83.1%
    2023$4,339 +2.1%$260,233 +3%
    2022$4,247 +2.6%$252,653 +3%
    2021$4,141 +1.2%$245,294 +1.4%
    2020$4,092 -1.3%$241,907 +2.3%
    2019$4,144 $236,468 +1.9%
    2018$4,144 +1.2%$232,059 +2.1%
    2017$4,096 $227,286 -0.9%
    2016$4,096 +0%$229,289 +0.7%
    2015$4,096 -5.5%$227,696 +2.4%
    2014$4,333 $222,304 +2.9%
    2013-- $216,069 +1.7%
    2012-- $212,457 -2.7%
    2011-- $218,246 -3.5%
    2010-- $226,057 -18%
    2009-- $275,755 -11.9%
    2008-- $313,023 -11.6%
    2007-- $354,076 +2.5%
    2006-- $345,440

    Find assessor info on the county website

    Neighborhood: 32259

    Nearby schools

    GreatSchools rating
    Schools provided by the listing agent
    • Elementary: Liberty Pines Academy
    • Middle: Liberty Pines Academy
    • High: Beachside

    Source: realMLS. This data may not be complete. We recommend contacting the local school district to confirm school assignments for this home.

    Get a cash offer in 3 minutes
    Find out how much your home could sell for in as little as 3 minutes with a no-obligation cash offer.
    Estimated market value
    $625,000
    Get a cash offer in 3 minutes
    Find out how much your home could sell for in as little as 3 minutes with a no-obligation cash offer.
    Estimated market value
    $625,000