Welcome to your own slice of history, meticulously restored and updated residence. This property has undergone a comprehensive renovation to seamlessly merge its antique roots with modern functionality. Featuring hardwood floors throughout, 2 gas fireplaces, two 3-season rooms, and to many upgrades to list. It is a legal two-family income producing property or can be a single-family home with guesthouse that offers a unique opportunity for comfortable living, rental income, and has room for expansion. The house is set back with an expansive private backyard overlooking a breathtaking cranberry bog, providing a scenic backdrop for outdoor enjoyment. T Included with this property is a versatile barn and studio space, offering endless possibilities for creative pursuits, storage, or workshop needs. Don't miss this rare opportunity to own a piece of history in a modern context. Schedule a viewing today and step into the world of antique charm, thoughtful renovation, and serene living.
Sold for $992,000
$992,000
247 Foundry St, South Easton, MA 02375
4beds
3,818sqft
Single Family Residence
Built in 1890
1.1 Acres Lot
$1,080,300 Zestimate®
$260/sqft
$2,409 Estimated rent
Home value
$1,080,300
$1.02M - $1.16M
$2,409/mo
Zestimate® history
Owner options
List your home for rent
$2,409/mo
Rent Zestimate®
Find your next renter with Zillow Rental Manager. Plus, with online applications, you can quickly screen prospective tenants – for free.
$2,409/mo
Rent Zestimate®
Refinance and save
$6,258/mo
Est. payment
Refinancing to a lower rate could help reduce your monthly payments and save thousands over the life of the loan.
$6,258/mo
Est. payment
Explore your selling options
Work with a Zillow partner agent
Leverage their expertise and Zillow's premium Showcase listings to get your home seen by more buyers.
Get startedList with your own agent
Get your home in front of millions of buyers by listing it on Zillow.
Learn how to do itSell it yourself
Take full control of how buyers see your home on Zillow by listing For Sale by Owner (FSBO).
List your homeWhat's special
Versatile barnStudio spaceModern functionalityHardwood floors throughoutThoughtful renovationExpansive private backyard
Zillow last checked:
Listing updated:
Listed by:
Janis Turner 508-951-7866,
Residential Properties Ltd 401-333-9333
Bought with:
John Allaire
Easton Real Estate, LLC
Source: MLS PIN,MLS#: 73182056
Facts & features
Interior
Bedrooms & bathrooms
- Bedrooms: 4
- Bathrooms: 4
- Full bathrooms: 4
Primary bedroom
- Features: Bathroom - Full, Closet, Attic Access, Double Vanity, Remodeled
- Level: Second
Bedroom 2
- Features: Closet, Flooring - Wood
- Level: Second
Bedroom 3
- Features: Closet, Flooring - Wood
- Level: Second
Bedroom 4
- Features: Closet, Flooring - Wood
- Level: Second
Bathroom 1
- Level: First
Bathroom 2
- Level: Second
Bathroom 3
- Level: Second
Dining room
- Features: Flooring - Wood, Exterior Access, Remodeled, Decorative Molding
- Level: Main,First
Family room
- Features: Flooring - Wood, Remodeled, Lighting - Sconce
- Level: Main,First
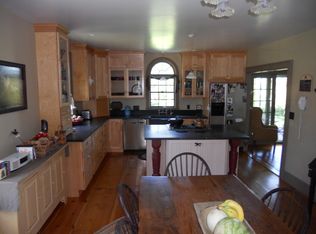
Kitchen
- Features: Flooring - Wood, Pantry, Countertops - Stone/Granite/Solid, Countertops - Upgraded, Kitchen Island, Cabinets - Upgraded, Exterior Access, Recessed Lighting, Remodeled, Slider, Stainless Steel Appliances, Storage, Gas Stove, Lighting - Pendant
- Level: Main,First
Living room
- Features: Flooring - Wood, Cable Hookup, Exterior Access, Remodeled, Lighting - Sconce
- Level: Main,First
Heating
- Electric Baseboard, Oil, Natural Gas
Cooling
- Central Air, Window Unit(s), Whole House Fan
Appliances
- Included: Water Heater, Gas Water Heater, Electric Water Heater, Range, Dishwasher, Microwave, Refrigerator, Washer, Dryer, Range Hood
- Laundry: First Floor, Washer Hookup
Features
- Bathroom, Bonus Room, Accessory Apt., Walk-up Attic, Internet Available - Broadband
- Flooring: Wood, Tile
- Basement: Full,Bulkhead,Dirt Floor,Unfinished
- Number of fireplaces: 2
- Fireplace features: Family Room, Living Room
Interior area
- Total structure area: 3,818
- Total interior livable area: 3,818 sqft
Property
Parking
- Total spaces: 8
- Parking features: Attached, Carport, Garage Door Opener, Paved Drive, Off Street, Paved
- Attached garage spaces: 1
- Has carport: Yes
- Uncovered spaces: 7
Features
- Patio & porch: Porch - Enclosed, Deck - Wood
- Exterior features: Porch - Enclosed, Deck - Wood, Balcony, Storage, Fenced Yard, Garden, Guest House
- Fencing: Fenced/Enclosed,Fenced
- Has view: Yes
- View description: Scenic View(s)
Lot
- Size: 1.1 Acres
- Features: Level
Details
- Additional structures: Guest House
- Foundation area: 2291
- Parcel number: M:0016R B:0035 L:0000,2804777
- Zoning: RESMDL
Construction
Type & style
- Home type: SingleFamily
- Architectural style: Victorian,Greek Revival
- Property subtype: Single Family Residence
Materials
- Frame
- Foundation: Stone, Slab
- Roof: Shingle
Condition
- Year built: 1890
Utilities & green energy
- Electric: Generator Connection
- Sewer: Private Sewer
- Water: Public
- Utilities for property: for Gas Range, for Electric Range, Washer Hookup, Generator Connection
Community & HOA
Community
- Features: Public Transportation, Shopping, Park, Conservation Area, Highway Access, Private School, Public School
HOA
- Has HOA: No
Location
- Region: South Easton
Financial & listing details
- Price per square foot: $260/sqft
- Tax assessed value: $608,300
- Annual tax amount: $8,875
- Date on market: 1/2/2026
- Listing terms: Contract
- Exclusions: Generator
- Road surface type: Paved
Price history
| Date | Event | Price |
|---|---|---|
| 3/14/2024 | Sold | $992,000$260/sqft |
Source: MLS PIN #73182056 Report a problem | ||
| 11/16/2023 | Listed for sale | $992,000$260/sqft |
Source: MLS PIN #73178325 Report a problem | ||
| 10/11/2023 | Listing removed | $992,000$260/sqft |
Source: MLS PIN #73165375 Report a problem | ||
| 9/28/2023 | Listed for sale | $992,000+125.5%$260/sqft |
Source: MLS PIN #73164584 Report a problem | ||
| 5/31/2018 | Sold | $440,000-7.4%$115/sqft |
Source: Public Record Report a problem | ||
| 12/28/2017 | Listing removed | $475,000$124/sqft |
Source: Coldwell Banker Residential Brokerage - Sharon- Hammond #72170744 Report a problem | ||
| 10/8/2017 | Price change | $475,000-4.8%$124/sqft |
Source: Coldwell Banker Residential Brokerage - Sharon- Hammond #72170744 Report a problem | ||
| 7/14/2017 | Price change | $499,000-5%$131/sqft |
Source: Coldwell Banker Residential Brokerage - Sharon- Hammond #72170744 Report a problem | ||
| 5/25/2017 | Listed for sale | $525,000$138/sqft |
Source: Coldwell Banker - The Hammond Group #72170744 Report a problem | ||
Public tax history
| Year | Property taxes | Tax assessment |
|---|---|---|
| 2025 | $10,058 -0.9% | $805,900 +6% |
| 2024 | $10,151 +14.4% | $760,400 +25% |
| 2023 | $8,875 +11.4% | $608,300 +17.5% |
| 2022 | $7,969 +4.9% | $517,800 +5.5% |
| 2021 | $7,598 +5.8% | $490,800 +5.1% |
| 2020 | $7,179 -1.2% | $466,800 +2.5% |
| 2019 | $7,267 +4.5% | $455,300 +6.1% |
| 2018 | $6,954 -0.1% | $429,000 |
| 2017 | $6,958 +1.7% | $429,000 +1.5% |
| 2016 | $6,844 +13.7% | $422,700 +17.9% |
| 2015 | $6,017 +1.4% | $358,600 +0.6% |
| 2014 | $5,934 -3.7% | $356,400 -8.6% |
| 2013 | $6,160 +3.3% | $389,900 -2.2% |
| 2012 | $5,962 +5.3% | $398,800 +2.2% |
| 2011 | $5,663 -1.8% | $390,300 -8.7% |
| 2010 | $5,766 -4.6% | $427,400 -12.7% |
| 2009 | $6,044 +17.4% | $489,400 +9.2% |
| 2008 | $5,149 +1.6% | $448,100 -4.3% |
| 2007 | $5,067 +9.4% | $468,300 +8% |
| 2006 | $4,630 +25.2% | $433,500 +25.3% |
| 2005 | $3,698 +1.7% | $345,900 +8.6% |
| 2004 | $3,635 +7.8% | $318,600 +22.7% |
| 2003 | $3,372 +4.1% | $259,600 +19.3% |
| 2002 | $3,238 +15.8% | $217,600 +37.6% |
| 1997 | $2,795 | $158,100 |
Find assessor info on the county website
Neighborhood: 02375
Nearby homes
- $591,0003 bd1 ba1.7k sqft243 Foundry St, South Easton, MA 02375Off Market
- $698,3003 bd1 ba2.1k sqft261 Foundry St, South Easton, MA 02375Off Market

- $774,0003 bd2 ba2.3k sqft239 Foundry St, South Easton, MA 02375Off Market
- $613,8003 bd1 ba1.8k sqft263 Foundry St, South Easton, MA 02375Off Market
- $849,5004 bd1 ba3k sqft227 Foundry St, South Easton, MA 02375Off Market
- $715,7003 bd2 ba1.9k sqft269 Foundry St, South Easton, MA 02375Off Market
- $850,0003 bd2 ba2.1k sqft14 Morse Rd, South Easton, MA 02375Sold
- $650,600-- bd-- ba-- sqft10 Morse Rd, South Easton, MA 02375Off Market
Nearby schools
GreatSchools rating
- NABlanche A. Ames Elementary SchoolGrades: PK-2Distance: 3.5 mi
- 9/10Easton Middle SchoolGrades: 6-8Distance: 3.6 mi
- 9/10Oliver Ames High SchoolGrades: 9-12Distance: 3.3 mi
Get a cash offer in 3 minutes
Find out how much your home could sell for in as little as 3 minutes with a no-obligation cash offer.
Estimated market value
$1,080,300
Get a cash offer in 3 minutes
Find out how much your home could sell for in as little as 3 minutes with a no-obligation cash offer.
Estimated market value
$1,080,300
- Massachusetts
- Bristol County
- Easton
- 02375
- 247 Foundry St
Nearby cities
Nearby zip codes
Other Easton Topics
