Skip main navigation
Off market
Street View
  • $573,800

    247 Hales Wood Road (the Franklin Fl Plan, Chapel Hill, NC 27517

    3beds
    2baths
    1,990sqft
    SingleFamily
    Built in 2011
    6,500 Square Feet Lot
    $573,800 Zestimate®
    $288/sqft
    $2,520 Estimated rent

    Home value

    $573,800

    $528,000 - $625,000

    $2,520/mo

    Zestimate® history
    Loading
    Loading...

    Owner options

    List your home for rent

    $2,520/mo

    Rent Zestimate®

    Find your next renter with Zillow Rental Manager. Plus, with online applications, you can quickly screen prospective tenants – for free.

    Learn more

    $2,520/mo

    Rent Zestimate®

    Refinance and save

    $3,487/mo

    Est. payment

    Refinancing to a lower rate could help reduce your monthly payments and save thousands over the life of the loan.

    See today's rates

    $3,487/mo

    Est. payment

    Explore your selling options

    Work with a Zillow partner agent

    Leverage their expertise and Zillow's premium Showcase listings to get your home seen by more buyers.

    Get started

    List with your own agent

    Get your home in front of millions of buyers by listing it on Zillow.

    Learn how to do it

    Sell it yourself

    Take full control of how buyers see your home on Zillow by listing For Sale by Owner (FSBO).

    List your home

    What's special


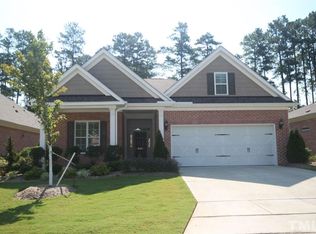
    Chapelwood is a 55+ Active Adult community nestled in Chapel Hill, NC. All of our homes are all brick, low-maintenance ranches. Hagood Homes motto "Live Better" is truly reflected in this easy lifestyle community. The popular Franklin I floor plan starts at 1930hsf and can be expanded with on optional bonus room over the garage (2300hsf). The Franklin II is slightly larger (1990hsf) with an expanded kitchen. It can be built with the kitchen totally open to the family room as seen in this tour OR with partial walls as seen on the floorplan. The Carolina sunroom has space for casual dining and a bright sitting area. A convenient laundry/mud room is located between the 2-car garage and kitchen. The private master suite is located in the rear, separated from the other two bedrooms and bath. The master closet is tremendous. Georgeous eucalyptus hardwood floors are featured in all public spaces. Ten foot ceilings offer extra light and drama. Bedroom#3 can be opened to the family room to make a great study or office. Our rear covered porch is centrally located to give maximum light inside the home. Some residents will enclose the rear yard area with our specially designed courtyard fence as seen in this tour. Homes can be customized with our in-house interior designer. Visit our website www.Chapelwoodinfo.com for other floorplans and more information on Chapelwood.

    This property is not currently displayed as for sale or rent on Zillow. This may be different from what's on other websites or public sources.

    Facts & features

    Interior

    Bedrooms & bathrooms
    • Bedrooms: 3
    • Bathrooms: 2
    Interior area
    • Total interior livable area: 1,990 sqft

    Property

    Lot
    • Size: 6,500 Square Feet

    Construction

    Type & style
    • Home type: SingleFamily
    Condition
    • Year built: 2011

    Community & HOA

    Location
    • Region: Chapel Hill

    Financial & listing details

    • Price per square foot: $288/sqft

    Price history

    DateEventPrice
    8/24/2011Listing removed$412,925$208/sqft
    Source: Chapelwood #1764544 Report a problem
    2/16/2011Listed for sale$412,925$208/sqft
    Source: Chapelwood #1764544 Report a problem

    Public tax history

    Tax history is unavailable.

    Neighborhood: 27517

    Nearby schools

    GreatSchools rating
    Get a cash offer in 3 minutes
    Find out how much your home could sell for in as little as 3 minutes with a no-obligation cash offer.
    Estimated market value
    $573,800
    Get a cash offer in 3 minutes
    Find out how much your home could sell for in as little as 3 minutes with a no-obligation cash offer.
    Estimated market value
    $573,800