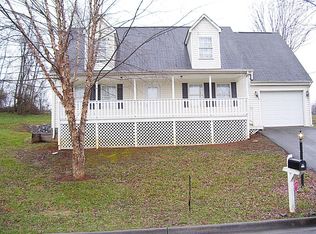
Discover your dream home in this beautifully renovated property, perfectly situated on a spacious quarter-acre lot that adjoins 3.5 acres of undeveloped Town of Abingdon property—ideal for recreational activities and outdoor enjoyment. This inviting residence boasts a total of 2,597 sq ft, featuring a thoughtfully designed layout with 4 bedrooms and 3 bathrooms. The upstairs offers a generous living area with 1,484 sq ft, while the downstairs provides an additional 1,113 sq ft of versatile space. A one-car garage and three additional parking spots ensure ample convenience for you and your guests. Step inside to find a stunning master bedroom measuring 13'11'' x 13'11'', alongside two additional bedrooms, perfect for family or guests. This home could benefit multi-generational or a rental income opportunity. The spacious living room (15'7'' x 21'11'') and dining room (10'9'' x 11'6'') offer plenty of room for entertaining and relaxation. Recent renovations since July 2021 have transformed this home into a modern oasis. The main and hall bathrooms have been completely updated with new fixtures, including walk-in showers and bathtubs, vanities, and stylish lighting. The kitchen features a brand-new refrigerator, faucet, and custom cabinetry, making it a chef's delight. Additional upgrades include a new PEX plumbing system, water heater, and whole-house water filter, along with a state-of-the-art alarm system. Fresh paint, new door knobs, closet shelving, and custom window blinds throughout enhance the home's modern appeal. The exterior boasts a new roof, refinished back porch, and a widened driveway, creating an inviting curb appeal. Enjoy the benefits of town sewer and trash pickup while relishing the peace and tranquility of your surroundings. This property is move-in ready and waiting for you to make it your own! Don't miss out on this incredible opportunity to own a piece of Abingdon paradise. Schedule your showing today!
Sold for $310,000
Zillow last checked:
Listing updated:
Bought with:
Jason Harris, 0225207303
The Mahaffey Agency
Source: SWVAR,MLS#: 99179
Price history
| Date | Event | Price |
|---|---|---|
| 5/8/2025 | Sold | $310,000-4.6%$119/sqft |
Source:  SWVAR #99179 Report a problem SWVAR #99179 Report a problem | ||
| 4/12/2025 | Contingent | $324,900$125/sqft |
Source: SWVAR #99179 Report a problem | ||
| 4/1/2025 | Listed for sale | $324,900+62.5%$125/sqft |
Source: SWVAR #99179 Report a problem | ||
| 7/26/2021 | Sold | $200,000-16.3%$77/sqft |
Source: Public Record Report a problem | ||
| 6/6/2021 | Contingent | $239,000$92/sqft |
Source: SWVAR #78118 Report a problem | ||
| 6/1/2021 | Price change | $239,000-0.4%$92/sqft |
Source: SWVAR #78118 Report a problem | ||
| 5/15/2021 | Listed for sale | $240,000$92/sqft |
Source: SWVAR #78118 Report a problem | ||
| 5/14/2021 | Contingent | $240,000$92/sqft |
Source: SWVAR #78118 Report a problem | ||
| 5/3/2021 | Listed for sale | $240,000+50.1%$92/sqft |
Source: SWVAR #78118 Report a problem | ||
| 8/4/2019 | Listing removed | $159,850$62/sqft |
Source: Prestige Homes of the Tri Cities Inc. #70036 Report a problem | ||
| 6/27/2019 | Price change | $159,850-3.1%$62/sqft |
Source: Prestige Homes of the Tri Cities Inc. #70036 Report a problem | ||
| 6/18/2019 | Listed for sale | $165,000+3.8%$64/sqft |
Source: Prestige Homes of the Tri Cities Inc. #70036 Report a problem | ||
| 8/4/2018 | Listing removed | $159,000$61/sqft |
Source: CENTURY 21 Legacy #410625 Report a problem | ||
| 8/1/2018 | Listed for sale | $159,000+9.7%$61/sqft |
Source: Prestige Homes of the Tri Cities Inc. #65962 Report a problem | ||
| 4/12/2011 | Sold | $145,000-3.3%$56/sqft |
Source: Agent Provided Report a problem | ||
| 1/16/2011 | Listed for sale | $149,900-6.3%$58/sqft |
Source: Systems Engineering, Inc. #30184 Report a problem | ||
| 7/16/2010 | Listed for sale | $159,900$62/sqft |
Source: Systems Engineering, Inc. #30184 Report a problem | ||



Get pre-qualified for a loan
At Zillow Home Loans, we can pre-qualify you in as little as 5 minutes with no impact to your credit score.An equal housing lender. NMLS #10287.
