Skip main navigation
Accepting backups
  • $575,000

    247 Hamilton Avenue #6, Stamford, CT 06902

    2beds
    1,476sqft
    : 
    Loading
    Get pre-qualified
    Condominium, Townhouse
    Built in 1970
    -- sqft lot
    $-- Zestimate®
    $390/sqft
    $697/mo HOA

    What's special

    Private entranceBeautifully maintained groundsIncredible storageSparkling in-ground poolOversized closetsSpacious roomsCustom-designed kitchen
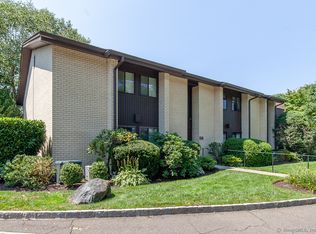

    Best and final offers are requested by 7/9 at 5pm. Welcome to Heywood Heights, one of Stamford's most sought-after communities! Lovingly maintained and meticulously updated, this exceptional two-bedroom, two-and-a-half-bath condominium offers the perfect blend of comfort, style, and convenience. What is special about this unit? It is one of only 14 in the complex with this desirable floor plan. You will love the private entrance and the peaceful patio overlooking the beautifully landscaped grounds. The custom-designed kitchen is a dream for any cook, offering an efficient layout, abundant cabinetry, and a professional-series range with both conventional and convection cooking. Spacious rooms, hardwood floors throughout, and incredible storage, including oversized closets, a full attic, and a dedicated basement storage room,make everyday living easy. Upstairs, both generously sized bedrooms feature their own full bathrooms, creating the perfect layout for privacy and comfort. Perfectly situated at the back of the complex, this home offers exceptional peace and privacy while being just minutes from the shopping, dining, and entertainment of Darien Commons and vibrant downtown Stamford. It's just a short walk to the beach. Residents enjoy a sparkling in-ground pool, beautifully maintained grounds, and a clubhouse available for private events. This is a rare opportunity to own one of Heywood Heights' most desirable floor plans in an unbeatable location! This is more than just a condominium. It's a home that has been cherished, thoughtfully improved, and impeccably cared for. Simply move in and enjoy the very best of Stamford living. Agent related to owner.
    14 days
    |
    1,294
    |
    71
    |

    Likely to sell faster than

    Zillow last checked:

    Listing updated:

    Listed by:

    Aimee Sciglimpaglia (203)984-5365,

    Keller Williams Prestige Prop. 203-327-6700

    Source: Smart MLS,MLS#: 24187902MLS Logo

      Facts & features

      Interior

      Bedrooms & bathrooms
      • Bedrooms: 2
      • Bathrooms: 3
      • Full bathrooms: 2
      • 1/2 bathrooms: 1
      Primary bedroom
      • Features: Bedroom Suite, Ceiling Fan(s), Full Bath, Stall Shower, Hardwood Floor
      • Level: Upper
      Bedroom
      • Features: Ceiling Fan(s), Hardwood Floor
      • Level: Upper
      Kitchen
      • Features: Remodeled, Granite Counters, Dining Area, Hardwood Floor
      • Level: Main
      Living room
      • Features: Dining Area, Patio/Terrace, Sliders, Hardwood Floor
      • Level: Main
      Heating
      • Heat Pump, Electric
      Cooling
      • Central Air
      Appliances
      • Included: Electric Range, Convection Oven, Microwave, Refrigerator, Dishwasher, Disposal, Washer, Dryer, Electric Water Heater, Water Heater
      • Laundry: Upper Level
      Features
      • Wired for Data
      • Basement: None
      • Attic: Storage,Floored,Pull Down Stairs
      • Has fireplace: No
      Interior area
      • Total structure area: 1,476
      • Total interior livable area: 1,476 sqft
      • Finished area above ground: 1,476

      Property

      Features
      • Stories: 2
      • Patio & porch: Porch, Patio
      • Exterior features: Sidewalk, Rain Gutters, Lighting, Underground Sprinkler
      • Has private pool: Yes
      • Pool features: Fenced, In Ground
      Lot
      • Features: Level
      Details
      • Parcel number: 343624
      • Zoning: R5

      Construction

      Type & style
      • Home type: Condo
      • Architectural style: Townhouse
      • Property subtype: Condominium, Townhouse
      Materials
      • Brick
      Condition
      • New construction: No
      • Year built: 1970

      Utilities & green energy

      • Sewer: Public Sewer
      • Water: Public
      • Utilities for property: Underground Utilities

      Community & HOA

      Community
      • Features: Basketball Court, Health Club, Park, Near Public Transport, Tennis Court(s)
      • Subdivision: Glenbrook
      HOA
      • Has HOA: Yes
      • Amenities included: Clubhouse, Pool, Management
      • Services included: Maintenance Grounds, Trash, Snow Removal, Water, Sewer, Pest Control, Pool Service
      • HOA fee: $697 monthly
      Location
      • Region: Stamford

      Financial & listing details

      • Price per square foot: $390/sqft
      • Tax assessed value: $261,720
      • Annual tax amount: $6,260
      • Date on market: 7/1/2026
      • Exclusions: Chandeliers in Dining Room and Kitchen. Drapes in Living Room. Drapes and rods in kitchen. Mirror in powder room.

        Estimated market value

        Not available

        Estimated sales range

        Not available

        Not available

        Price history

        DateEventPrice
        7/1/2026Listed for sale$575,000+263.9%$390/sqft
        Source: Smart MLS #24187902 Report a problem
        7/31/1996Sold$158,000$107/sqft
        Source: Public Record Report a problem

        Public tax history

        YearProperty taxesTax assessment
        2025$6,281 +2.7%$261,720
        2024$6,114 -7.4%$261,720
        2023$6,606 +4.3%$261,720 +12.2%
        2022$6,335 +0.8%$233,170
        2021$6,282 +2.2%$233,170
        2020$6,144 $233,170
        2019$6,144 +3.2%$233,170
        2018$5,953 +9.6%$233,170 +15.4%
        2017$5,432 +3%$201,990
        2016$5,276 $201,990
        Find assessor info on the county website

        Monthly payment

        Est. payment

        Payment breakdown

        Explore the cost of this home by adjusting the details. Changes won't be saved.
        All calculations are estimates and provided by Zillow, Inc. for informational purposes only. Actual amounts may vary.
        HOA fees may include property taxes on listings classified as Co-Ops. Contact the listing agent and/or owner for fee details.
        Mortgage interest rates are dependent on a number of factors, including credit score, down payment, and repayment length. Interest rate data provided by Zillow Group Marketplace, Inc. as of 1/1/1970 from various mortgage lenders with which we have lead or other similar arrangements; the Estimated Payment is an average of those rates.
        See how much you could borrow to make a competitive offer.

        Climate risks

        Neighborhood: Glenbrook

        Getting around

        57 / 100
        Somewhat Walkable
        47 / 100
        Some Transit
        38 / 100
        Somewhat Bikeable

        Nearby schools

        GreatSchools rating
        Schools provided by the listing agent
        • Elementary: Julia A. Stark
        • Middle: Dolan
        • High: Stamford

        Source: Smart MLS. This data may not be complete. We recommend contacting the local school district to confirm school assignments for this home.

        A local agent can set up tours, give advice and negotiate with sellers.

        A local lender can help you make sure your offer is ready when you are.

        Browse local experts

        Similar homes