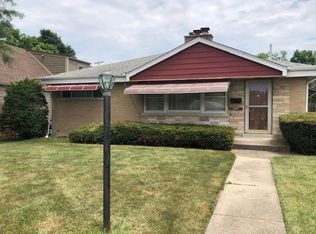
Welcome to this beautifully updated Cape Cod-style home offering the perfect blend of charm, space, and modern convenience. Featuring 4 spacious bedrooms-each with generous closet space-and 3 full bathrooms (one on each level), this home is designed for flexible and comfortable living. The open-concept main level boasts hardwood floors and recessed lighting throughout, with a cozy living room with fireplace that flows into a formal dining area and a chef-inspired kitchen. The kitchen features granite countertops, stainless steel appliances, ample cabinetry, and a large island with seating-ideal for both everyday use and entertaining. All bathrooms are tastefully finished with ceramic and porcelain tile. The fully finished basement offers a spacious recreation room, additional full bath, laundry area, and abundant storage. Enjoy outdoor living with a private, fenced-in yard, deck, and a 2-car garage. Recent updates include roof, windows, siding, mechanicals, and a new sewer system with drain tile, offering peace of mind and long-term value. Located near the Metra, Old Orchard Mall, Evanston Golf Club, and a variety of restaurants and entertainment spots-all within a top-rated school district. A rare opportunity to own a move-in ready home in an unbeatable location!
Closed
Street View
Zillow last checked:
Listing updated:
Bought with:
Pam Devendorf
Coldwell Banker Realty
Source: MRED as distributed by MLS GRID,MLS#: 12488205
Price history
| Date | Event | Price |
|---|---|---|
| 11/14/2025 | Sold | $635,000-2.2%$299/sqft |
Source:  MRED as distributed by MLS GRID #12488205 Report a problem MRED as distributed by MLS GRID #12488205 Report a problem | ||
| 10/13/2025 | Pending sale | $649,000$306/sqft |
Source: MRED as distributed by MLS GRID #12488205 Report a problem | ||
| 10/4/2025 | Listed for sale | $649,000+54.5%$306/sqft |
Source: MRED as distributed by MLS GRID #12488205 Report a problem | ||
| 12/16/2020 | Sold | $420,000-1.9%$198/sqft |
Source: MRED as distributed by MLS GRID #10779576 Report a problem | ||
| 8/24/2020 | Pending sale | $428,000$202/sqft |
Source: Sky High Real Estate Inc. #10779576 Report a problem | ||
| 8/21/2020 | Listed for sale | $428,000$202/sqft |
Source: Sky High Real Estate Inc. #10779576 Report a problem | ||
| 8/5/2020 | Pending sale | $428,000$202/sqft |
Source: Sky High Real Estate Inc. #10779576 Report a problem | ||
| 6/19/2020 | Price change | $428,000-1.4%$202/sqft |
Source: Sky High Real Estate Inc. #10557743 Report a problem | ||
| 4/27/2020 | Price change | $434,000+2.1%$205/sqft |
Source: Sky High Real Estate Inc. #10557743 Report a problem | ||
| 4/24/2020 | Listed for sale | $425,000$200/sqft |
Source: Sky High Real Estate Inc. #10557743 Report a problem | ||
| 1/8/2020 | Pending sale | $425,000$200/sqft |
Source: Sky High Real Estate Inc. #10557743 Report a problem | ||
| 10/3/2019 | Price change | $425,000-2.7%$200/sqft |
Source: Sky High Real Estate Inc. #10557743 Report a problem | ||
| 8/12/2019 | Price change | $437,000-4.6%$206/sqft |
Source: Sky High Real Estate Inc. #10557743 Report a problem | ||
| 7/11/2019 | Listed for sale | $458,000+55.5%$216/sqft |
Source: Sky High Real Estate Inc. #10447500 Report a problem | ||
| 11/14/2018 | Listing removed | $294,500$139/sqft |
Source: Sky High Real Estate Inc. #10088964 Report a problem | ||
| 9/20/2018 | Listed for sale | $294,500+147.5%$139/sqft |
Source: Sky High Real Estate Inc. #10088964 Report a problem | ||
| 5/3/2013 | Sold | $119,000$56/sqft |
Source: Public Record Report a problem | ||
Get a cash offer in 3 minutes
Find out how much your home could sell for in as little as 3 minutes with a no-obligation cash offer.
Estimated market value
$659,600
