This home has been completely reimagined from the inside out. Far more than a typical update, the property was taken down to the exterior framing and rebuilt with all new electrical, plumbing, HVAC, insulation, roof (including new plywood), interior framing, doors, trim, baths, kitchen, and finishes throughout. Also included are video doorbells at both the front and side door, under cabinet lighting, and new 55" mounted tv. With the exception of the windows and siding (approximately 10 years old), this home offers the feel of new construction. The thoughtfully redesigned floor plan creates a spacious, functional kitchen with room for a table and pantry storage, featuring white shaker soft-close cabinetry, quartz countertops, and stainless steel appliances. A second full bath was added to the third bedroom, and a convenient laundry closet includes a brand-new, high-capacity LG washer and dryer. Every improvement was completed with proper permits through the Village of Carpentersville and executed with care and intention-no shortcuts, no compromises. Outside, enjoy new brick paver walkways and stoops, along with a large fenced yard and storage shed. If you think you know this model, think again. Visit 247 Harrison and see why this thoughtfully rebuilt home is the perfect way to start 2026!
Closed
$279,900
247 Harrison St, Carpentersville, IL 60110
3beds
975sqft
Single Family Residence
Built in 1960
6,098 Square Feet Lot
$287,800 Zestimate®
$287/sqft
$2,519 Estimated rent
Home value
$287,800
$259,000 - $319,000
$2,519/mo
Zestimate® history
Owner options
List your home for rent
$2,519/mo
Rent Zestimate®
Find your next renter with Zillow Rental Manager. Plus, with online applications, you can quickly screen prospective tenants – for free.
$2,519/mo
Rent Zestimate®
Refinance and save
$2,044/mo
Est. payment
Refinancing to a lower rate could help reduce your monthly payments and save thousands over the life of the loan.
$2,044/mo
Est. payment
Explore your selling options
Work with a Zillow partner agent
Leverage their expertise and Zillow's premium Showcase listings to get your home seen by more buyers.
Get startedList with your own agent
Get your home in front of millions of buyers by listing it on Zillow.
Learn how to do itSell it yourself
Take full control of how buyers see your home on Zillow by listing For Sale by Owner (FSBO).
List your homeWhat's special
Large fenced yardQuartz countertopsStorage shedStainless steel appliancesWhite shaker soft-close cabinetryUnder cabinet lighting
Zillow last checked:
Listing updated:
Listed by:
Renee Anderson, GRI,SFR 847-722-6852,
Baird & Warner - Crystal Lake
Bought with:
Steven Johnson
Coldwell Banker Realty
Source: MRED as distributed by MLS GRID,MLS#: 12538225
Facts & features
Interior
Bedrooms & bathrooms
- Bedrooms: 3
- Bathrooms: 2
- Full bathrooms: 2
Rooms
- Room types: No additional rooms
Primary bedroom
- Features: Flooring (Luxury Vinyl)
- Level: Main
- Area: 143 Square Feet
- Dimensions: 11X13
Bedroom 2
- Features: Flooring (Luxury Vinyl)
- Level: Main
- Area: 90 Square Feet
- Dimensions: 9X10
Bedroom 3
- Features: Flooring (Luxury Vinyl)
- Level: Main
- Area: 70 Square Feet
- Dimensions: 10X7
Kitchen
- Features: Kitchen (Eating Area-Table Space, Pantry-Closet, Custom Cabinetry, Updated Kitchen), Flooring (Luxury Vinyl)
- Level: Main
- Area: 165 Square Feet
- Dimensions: 15X11
Laundry
- Features: Flooring (Luxury Vinyl)
- Level: Main
- Area: 9 Square Feet
- Dimensions: 3X3
Living room
- Features: Flooring (Luxury Vinyl)
- Level: Main
- Area: 198 Square Feet
- Dimensions: 18X11
Heating
- Natural Gas, Forced Air
Cooling
- Central Air
Appliances
- Included: Range, Microwave, Dishwasher, Refrigerator, Washer, Dryer, Disposal, Stainless Steel Appliance(s)
- Laundry: Main Level, Gas Dryer Hookup, In Unit, Laundry Closet
Features
- 1st Floor Bedroom, 1st Floor Full Bath, Open Floorplan, Quartz Counters
- Doors: 36" Minimum Entry Door, Lever Style Door Handles
- Basement: Crawl Space
Interior area
- Total structure area: 0
- Total interior livable area: 975 sqft
Property
Parking
- Total spaces: 5
- Parking features: Asphalt, Driveway, Yes, Owned
- Has uncovered spaces: Yes
Accessibility
- Accessibility features: No Disability Access
Features
- Stories: 1
- Fencing: Fenced
Lot
- Size: 6,098 Square Feet
Details
- Additional structures: Shed(s)
- Parcel number: 0324127004
- Special conditions: None
- Other equipment: TV-Cable, Ceiling Fan(s)
Construction
Type & style
- Home type: SingleFamily
- Architectural style: Ranch
- Property subtype: Single Family Residence
Materials
- Vinyl Siding
- Foundation: Concrete Perimeter
- Roof: Asphalt
Condition
- New construction: No
- Year built: 1960
- Major remodel year: 2025
Utilities & green energy
- Electric: Circuit Breakers
- Sewer: Public Sewer, Storm Sewer
- Water: Public
Community & HOA
Community
- Features: Curbs, Sidewalks, Street Paved
- Security: Carbon Monoxide Detector(s)
- Subdivision: Golf View Highlands
HOA
- Services included: None
Location
- Region: Carpentersville
Financial & listing details
- Price per square foot: $287/sqft
- Tax assessed value: $189,822
- Annual tax amount: $4,792
- Date on market: 1/9/2026
- Listing terms: FHA
- Ownership: Fee Simple
Price history
| Date | Event | Price |
|---|---|---|
| 2/17/2026 | Sold | $279,900$287/sqft |
Source:  MRED as distributed by MLS GRID #12538225 Report a problem MRED as distributed by MLS GRID #12538225 Report a problem | ||
| 1/12/2026 | Contingent | $279,900$287/sqft |
Source: MRED as distributed by MLS GRID #12538225 Report a problem | ||
| 1/9/2026 | Listed for sale | $279,900+489.3%$287/sqft |
Source: MRED as distributed by MLS GRID #12538225 Report a problem | ||
| 7/23/2025 | Sold | $47,500-50%$49/sqft |
Source: Public Record Report a problem | ||
| 7/9/2008 | Sold | $95,000+17.3%$97/sqft |
Source: Public Record Report a problem | ||
| 5/31/1995 | Sold | $81,000$83/sqft |
Source: Public Record Report a problem | ||
Public tax history
| Year | Property taxes | Tax assessment |
|---|---|---|
| 2024 | $4,792 +0.2% | $63,274 +11.1% |
| 2023 | $4,784 +16.3% | $56,932 +20.5% |
| 2022 | $4,114 +1.8% | $47,248 +5.9% |
| 2021 | $4,041 +1.4% | $44,612 +2.3% |
| 2020 | $3,984 +1.7% | $43,609 +5.3% |
| 2019 | $3,917 +9.7% | $41,399 +15% |
| 2018 | $3,572 +3.4% | $35,990 +6.9% |
| 2017 | $3,453 +7.7% | $33,667 +15.5% |
| 2016 | $3,207 | $29,156 +27.7% |
| 2015 | -- | $22,834 +10.4% |
| 2014 | -- | $20,683 -3% |
| 2013 | -- | $21,316 -9.1% |
| 2012 | -- | $23,457 -9.9% |
| 2011 | -- | $26,020 -32.4% |
| 2010 | -- | $38,484 -7.4% |
| 2009 | -- | $41,555 -1% |
| 2008 | -- | $41,975 +4.2% |
| 2007 | -- | $40,264 +1.6% |
| 2006 | -- | $39,611 +2.3% |
| 2005 | -- | $38,709 +2.4% |
| 2004 | -- | $37,786 +8.1% |
| 2003 | -- | $34,942 +8.9% |
| 2002 | -- | $32,085 +8.9% |
| 2001 | -- | $29,464 +5.9% |
| 2000 | -- | $27,819 |
Find assessor info on the county website
Neighborhood: 60110
Nearby homes
- $273,4003 bd-- ba1.1k sqft245 Harrison St, Carpentersville, IL 60110Off Market
- $281,2004 bd1 ba1.6k sqft251 Harrison St, Carpentersville, IL 60110Off Market
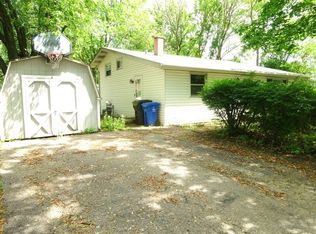
- $259,1003 bd1 ba975 sqft257 Harrison St, Carpentersville, IL 60110Off Market
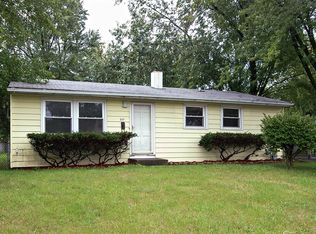
- $279,5003 bd1 ba975 sqft135 Golf View Ln, Carpentersville, IL 60110Off Market
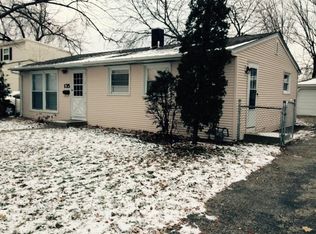
- $306,5005 bd-- ba1.4k sqft137 Golfview Ln, Carpentersville, IL 60110Off Market
- $266,8003 bd-- ba975 sqft243 Harrison St, Carpentersville, IL 60110Off Market
- $250,5003 bd-- ba975 sqft248 Harrison St, Carpentersville, IL 60110Off Market
- $262,0003 bd1 ba975 sqft246 Harrison St, Carpentersville, IL 60110Off Market
Nearby schools
GreatSchools rating
- 5/10Golfview Elementary SchoolGrades: K-5Distance: 0.1 mi
- NAOak Ridge SchoolGrades: 6-12Distance: 1.2 mi
- 2/10Carpentersville Middle SchoolGrades: 6-8Distance: 1.3 mi
Schools provided by the listing agent
- District: 300
Source: MRED as distributed by MLS GRID. This data may not be complete. We recommend contacting the local school district to confirm school assignments for this home.
Get a cash offer in 3 minutes
Find out how much your home could sell for in as little as 3 minutes with a no-obligation cash offer.
Estimated market value
$287,800
Get a cash offer in 3 minutes
Find out how much your home could sell for in as little as 3 minutes with a no-obligation cash offer.
Estimated market value
$287,800
- Illinois
- Kane County
- Carpentersville
- 60110
- 247 Harrison St
Nearby cities
Nearby zip codes
Other Carpentersville Topics
