Skip main navigation
Closed
  • $379,000

    247 Hayden Ln, Grimsley, TN 38565

    2beds
    1,552sqft
    Single Family Residence, Residential
    Built in 2021
    3.07 Acres Lot
    $376,100 Zestimate®
    $244/sqft
    $2,046 Estimated rent

    Home value

    $376,100

    $357,000 - $395,000

    $2,046/mo

    Zestimate® history
    Loading
    Loading...

    Owner options

    List your home for rent

    $2,046/mo

    Rent Zestimate®

    Find your next renter with Zillow Rental Manager. Plus, with online applications, you can quickly screen prospective tenants – for free.

    Learn more

    $2,046/mo

    Rent Zestimate®

    Refinance and save

    $2,122/mo

    Est. payment

    Refinancing to a lower rate could help reduce your monthly payments and save thousands over the life of the loan.

    See today's rates

    $2,122/mo

    Est. payment

    Explore your selling options

    Work with a Zillow partner agent

    Leverage their expertise and Zillow's premium Showcase listings to get your home seen by more buyers.

    Get started

    List with your own agent

    Get your home in front of millions of buyers by listing it on Zillow.

    Learn how to do it

    Sell it yourself

    Take full control of how buyers see your home on Zillow by listing For Sale by Owner (FSBO).

    List your home

    What's special

    Charming three-sided porchVery large storage shedSoft-close cabinetry
    Welcome to your peaceful modern cottage retreat, nestled on 3.07 acres across two lots which offers privacy, space, or the opportunity to build a detached garage. Built in 2021, this thoughtfully designed 1,552 sq ft home features vaulted ceilings that create an open, airy feel throughout the main living spaces. Stylish LVP flooring flows seamlessly, complemented by soft-close cabinetry and a spacious kitchen with a large pantry for everyday ease. Cozy up by the natural gas fireplace with remote start, perfect for adding warmth and ambiance with the touch of a button. The home offers 2 bedrooms plus a versatile bonus room--ideal for a home office, craft space, or even a generous walk-in closet to suit your lifestyle. The primary suite is a true retreat, featuring a walk-in closet and dual vanities for added comfort and convenience. Step outside to a charming three-sided porch, perfect for relaxing and enjoying the peaceful surroundings. The well-built carport with a concrete slab offers excellent protection for your vehicle or can easily double as an inviting outdoor entertaining area. Additional highlights include an encapsulated crawlspace for efficiency and peace of mind, along with a very large storage shed--perfect for lawn equipment, ATVs, tools, or hobbies. Modern comfort meets quiet country living--this one is truly special. *buyer to verify all information before making an informed offer

    Zillow last checked:

    Listing updated:

    Listed by:

    Catlin Barlow 931-994-0022,

    Isham Jones Realty

    Bought with:

    Catlin Barlow, 361545

    Isham Jones Realty

    Source: RealTracs MLS as distributed by MLS GRID,MLS#: 3173702MLS Logo

    Facts & features

    Interior

    Bedrooms & bathrooms
    • Bedrooms: 2
    • Bathrooms: 2
    • Full bathrooms: 1
    • 1/2 bathrooms: 1
    Bedroom 1
    • Features: Walk-In Closet(s)
    • Level: Walk-In Closet(s)
    Kitchen
    • Features: Pantry
    • Level: Pantry
    Other
    • Features: Utility Room
    • Level: Utility Room
    Heating
    • Central, Electric, Heat Pump, Natural Gas
    Cooling
    • Central Air
    Appliances
    • Included: Microwave, Range, Refrigerator, Oven
    • Laundry: Washer Hookup, Electric Dryer Hookup
    Features
    • Walk-In Closet(s), Pantry
    • Basement: Crawl Space
    • Number of fireplaces: 1
    Interior area
    • Total structure area: 1,552
    • Total interior livable area: 1,552 sqft
    • Finished area above ground: 1,552

    Property

    Parking
    • Total spaces: 4
    • Parking features: Carport
    • Carport spaces: 4
    Features
    • Levels: One
    • Stories: 1
    • Patio & porch: Porch, Covered
    Lot
    • Size: 3.07 Acres
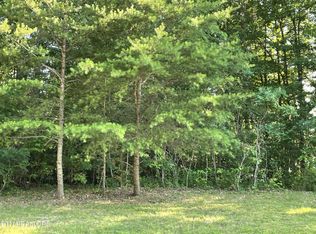
    • Features: Wooded
    • Topography: Wooded
    Details
    • Additional structures: Storage
    • Parcel number: 133 04017 000
    • Special conditions: Standard

    Construction

    Type & style
    • Home type: SingleFamily
    • Architectural style: Traditional
    • Property subtype: Single Family Residence, Residential
    Materials
    • Frame, Vinyl Siding, Other
    Condition
    • New construction: No
    • Year built: 2021

    Utilities & green energy

    • Sewer: Septic Tank
    • Water: Public
    • Utilities for property: Electricity Available, Natural Gas Available, Water Available
    Green energy
    • Energy efficient items: Water Heater

    Community & HOA

    Community
    • Security: Smoke Detector(s)
    • Subdivision: Clarkrange West Phxiii
    Location
    • Region: Grimsley

    Financial & listing details

    • Price per square foot: $244/sqft
    • Tax assessed value: $280,300
    • Annual tax amount: $1,003
    • Date on market: 4/13/2026
    • Electric utility on property: Yes

    Price history

    DateEventPrice
    7/8/2026Sold$379,000-2.8%$244/sqft
    Source: RealTracs MLS as distributed by MLS GRID #3173702 Report a problem
    6/13/2026Contingent$389,900$251/sqft
    Source: RealTracs MLS as distributed by MLS GRID #3173702 Report a problem
    6/12/2026Pending sale$389,900$251/sqft
    Source: East Tennessee Realtors #1336560 Report a problem
    5/1/2026Price change$389,900-2.5%$251/sqft
    Source: East Tennessee Realtors #1336560 Report a problem
    4/13/2026Listed for sale$399,900+3602.8%$258/sqft
    Source: East Tennessee Realtors #1336560 Report a problem
    1/9/2018Sold$10,800$7/sqft
    Source: Public Record Report a problem

    Public tax history

    YearProperty taxesTax assessment
    2025$946 $70,075
    2024$946 $70,075
    2023$946 +17.6%$70,075 +66.4%
    2022$805 $42,125
    2021$805 +493.3%$42,125 +493.3%
    2020$136 $7,100
    2019$136 +74.2%$7,100 +74.2%
    2018$78 -0.2%$4,075 +3.8%
    2017$78 $3,925
    2016$78 +0.2%$3,925
    2015$78 $3,925
    2014$78 $3,925
    2013$78 -0.3%$3,925
    2012$78 +34.5%$3,925 +34.5%
    2011$58 $2,918
    2010$58 +48.5%$2,918
    2009$39 $2,918
    2008$39 $2,918
    2007$39 $2,918
    Find assessor info on the county website

    Neighborhood: 38565

    Nearby schools

    GreatSchools rating
    Schools provided by the listing agent
    • Elementary: South Fentress Elementary School
    • High: Clarkrange High School

    Source: RealTracs MLS as distributed by MLS GRID. This data may not be complete. We recommend contacting the local school district to confirm school assignments for this home.

    Get pre-qualified for a loan
    At Zillow Home Loans, we can pre-qualify you in as little as 5 minutes with no impact to your credit score.

    An equal housing lender. NMLS #10287.