Skip main navigation
Sold for $226,600
  • $226,600

    247 Highway Ave, Fort Walton Beach, FL 32547

    4beds
    1,997sqft
    Single Family Residence
    Built in 1950
    10,454.4 Square Feet Lot
    $225,900 Zestimate®
    $113/sqft
    $2,533 Estimated rent

    Home value

    $225,900

    $210,000 - $242,000

    $2,533/mo

    Zestimate® history
    Loading
    Loading...

    Owner options

    List your home for rent

    $2,533/mo

    Rent Zestimate®

    Find your next renter with Zillow Rental Manager. Plus, with online applications, you can quickly screen prospective tenants – for free.

    Learn more

    $2,533/mo

    Rent Zestimate®

    Refinance and save

    $1,548/mo

    Est. payment

    Refinancing to a lower rate could help reduce your monthly payments and save thousands over the life of the loan.

    See today's rates

    $1,548/mo

    Est. payment

    Explore your selling options

    Work with a Zillow partner agent

    Leverage their expertise and Zillow's premium Showcase listings to get your home seen by more buyers.

    Get started

    List with your own agent

    Get your home in front of millions of buyers by listing it on Zillow.

    Learn how to do it

    Sell it yourself

    Take full control of how buyers see your home on Zillow by listing For Sale by Owner (FSBO).

    List your home

    What's special

    Four well-sized bedroomsCozy wood-burning fireplaceFire pitAmple counter space
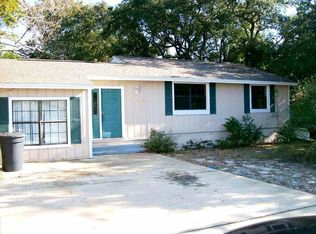
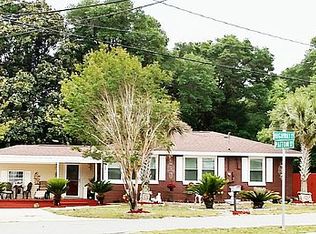
    Welcome to 247 Highway Ave NE in the heart of Fort Walton Beach-a renovation opportunity awaits with this 4-bedroom, 2-bath brick home offering 1,997 square feet of comfortable living space on a spacious .25-acre lot. Sold AS IS. This property blends everyday functionality with inviting outdoor features, making it perfect for both relaxing and entertaining. Step inside to discover a large, open living room centered around a cozy wood-burning fireplace--ideal for gathering with family or unwinding after a long day. The kitchen is designed with both style and practicality in mind, featuring a center island, ample counter space, and a walk-in pantry that provides plenty of storage for all your needs. The layout flows seamlessly, creating a welcoming environment for hosting or daily living. This home offers four well- sized bedrooms, giving flexibility for guests, a home office, or growing families. The primary suite and additional bedrooms are thoughtfully arranged to maximize space and comfort. Outdoors, you'll find a fully fenced backyard that feels like your own private retreat. Enjoy evenings around the fire pit, or relax under the pergola--perfect for outdoor dining or weekend gatherings. A standout feature of this property is the detached workshop/flex space, ideal for hobbies, storage, a home gym, or even a creative studio. Located just minutes from local shopping, dining, parks (Garnier's Beach Park), boat launches (Garnier's Beach Park), and entertainment, this home also offers quick access to the beautiful white-sand beaches of the Emerald Coast and nearby bayou waters--giving you the best of both convenience and coastal living. If you're looking for a solid brick home with space, character, and great outdoor amenities in a prime Fort Walton Beach location, this one checks all the boxes.

    Zillow last checked:

    Listing updated:

    Listed by:

    Ricky A Fannin 850-974-1700,

    HomeBiz Properties,

    Ethan Morrison 850-333-3554,

    HomeBiz Properties

    Bought with:

    Dina R Mendes, 3387561

    Destin Real Estate

    Source: ECAOR,MLS#: 999390MLS Logo

    Facts & features

    Interior

    Bedrooms & bathrooms
    • Bedrooms: 4
    • Bathrooms: 2
    • Full bathrooms: 2
    Primary bedroom
    • Level: First
    • Area: 159.98 Square Feet
    • Dimensions: 15.7 x 10.2
    Bedroom
    • Level: First
    • Area: 105.28 Square Feet
    • Dimensions: 11.2 x 9.4
    Bedroom
    • Level: First
    • Area: 128.75 Square Feet
    • Dimensions: 12.5 x 10.3
    Bedroom
    • Level: First
    • Area: 100.21 Square Feet
    • Dimensions: 11 x 9.11
    Kitchen
    • Level: First
    • Area: 193.5 Square Feet
    • Dimensions: 12.9 x 15
    Living room
    • Level: First
    • Area: 473.55 Square Feet
    • Dimensions: 23.1 x 20.5
    Heating
    • Natural Gas
    Cooling
    • Central Air
    Appliances
    • Included: Dishwasher, Microwave, Refrigerator, Gas Water Heater
    Features
    • Kitchen Island, Pantry
    • Flooring: Tile
    • Common walls with other units/homes: No Common Walls
    Interior area
    • Total structure area: 1,997
    • Total interior livable area: 1,997 sqft

    Property

    Features
    • Stories: 1
    • Exterior features: Private Yard
    Lot
    • Size: 10,454 sqft
    • Dimensions: 80 x 130
    • Features: Cleared, Interior Lot, Within 1/2 Mile to Water
    Details
    • Additional structures: Workshop, Yard Building
    • Parcel number: 022S24100000050020
    • Zoning description: City, Resid Single Family

    Construction

    Type & style
    • Home type: SingleFamily
    • Architectural style: Ranch
    • Property subtype: Single Family Residence
    Materials
    • Brick
    • Roof: Shingle
    Condition
    • Construction Complete,Needs Work
    • New construction: No
    • Year built: 1950

    Utilities & green energy

    • Water: Public

    Community & neighborhood

    Location
    • Region: Fort Walton Beach
    • Subdivision: GARNIERS BEACH

    Other

    Other facts
    • Road surface type: Paved

    Price history

    DateEventPrice
    6/1/2026Sold$226,600-14.5%$113/sqft
    Source: ECAOR #999390 Report a problem
    4/20/2026Pending sale$265,000$133/sqft
    Source: ECAOR #999390 Report a problem
    4/13/2026Price change$265,000-5.3%$133/sqft
    Source: ECAOR #999390 Report a problem
    4/11/2026Price change$279,900-3.4%$140/sqft
    Source: ECAOR #999390 Report a problem
    4/7/2026Pending sale$289,900$145/sqft
    Source: ECAOR #999390 Report a problem
    3/31/2026Listed for sale$289,900$145/sqft
    Source: ECAOR #999390 Report a problem

    Public tax history

    YearProperty taxesTax assessment
    2024$1,868 +1.1%$177,876 +3%
    2023$1,848 -3.9%$172,695 +3%
    2022$1,923 -0.9%$167,665 +3%
    2021$1,940 +146.7%$162,782 +77.9%
    2020$787 +13%$91,495 +2.3%
    2019$696 +1.9%$89,438 +1.9%
    2018$683 $87,770 +2.1%
    2017$683 +2.4%$85,965 +2.1%
    2016$667 +3.6%$84,197 +0.7%
    2015$644 -1.6%$83,612 +0.8%
    2014$655 $82,948 +1.5%
    2013-- $81,722 +1.7%
    2012-- $80,356 +3%
    2011-- $78,016 +1.5%
    2010-- $76,863 +2.7%
    2009-- $74,842 +0.1%
    2008-- $74,767 +3%
    2007-- $72,589 +2.5%
    2006-- $70,819 +3%
    2005-- $68,756 +3%
    2004-- $66,753 +1.9%
    2003-- $65,508 +2.4%
    2002-- $63,973 +1.6%
    2001-- $62,966

    Find assessor info on the county website

    Neighborhood: 32547

    Nearby schools

    GreatSchools rating
    Schools provided by the listing agent
    • Elementary: Kenwood
    • Middle: Meigs
    • High: Choctawhatchee

    Source: ECAOR. This data may not be complete. We recommend contacting the local school district to confirm school assignments for this home.

    Get pre-qualified for a loan
    At Zillow Home Loans, we can pre-qualify you in as little as 5 minutes with no impact to your credit score.

    An equal housing lender. NMLS #10287.

    Sell for more on Zillow
    Get a Zillow Showcase℠ listing at no additional cost and you could sell for .
    $225,900
    2% more
    +$4,518
    With Zillow Showcase(estimated)
    $230,418