Step into your beautifully appointed new home, filled with abundant natural lighting and timeless travertine flooring. The welcoming entry opens to a warm family room featuring vaulted ceilings, custom ceiling fans, and an electric fireplace. The gourmet kitchen is a delight with granite countertops, pantry, oven, stainless steel appliances, and a cozy breakfast nook. Enjoy meals in the intimate dining area with sliding door that leads to a nicely landscaped backyard. Enjoy year-round comfort with an HVAC system installed in November 2024. Upstairs, the primary suite offers a vaulted ceiling with fan, and bedrooms include custom blinds and organized closets. A convenient laundry closet adds to the home’s functionality. The oversized two-car garage boasts custom epoxy flooring and a RainSoft water softener system with reverse osmosis. Front yard is thoughtfully landscaped creating curb appeal and a peaceful outdoor setting. Gutter screens on left and front side of home. Located in a warm, family-friendly community close to schools, parks, shopping, and major commuter routes. Don’t miss this opportunity—come see it for yourself and make it your own!
Sold for $675,000
$675,000
247 Honeysuckle St, Brentwood, CA 94513
3beds
1,726sqft
Residential, Single Family Residence
Built in 2003
4,000 Square Feet Lot
$668,100 Zestimate®
$391/sqft
$3,307 Estimated rent
Home value
$668,100
$601,000 - $742,000
$3,307/mo
Zestimate® history
Owner options
List your home for rent
$3,307/mo
Rent Zestimate®
Find your next renter with Zillow Rental Manager. Plus, with online applications, you can quickly screen prospective tenants – for free.
$3,307/mo
Rent Zestimate®
Refinance and save
$4,319/mo
Est. payment
Refinancing to a lower rate could help reduce your monthly payments and save thousands over the life of the loan.
$4,319/mo
Est. payment
Explore your selling options
Work with a Zillow partner agent
Leverage their expertise and Zillow's premium Showcase listings to get your home seen by more buyers.
Get startedList with your own agent
Get your home in front of millions of buyers by listing it on Zillow.
Learn how to do itSell it yourself
Take full control of how buyers see your home on Zillow by listing For Sale by Owner (FSBO).
List your homeWhat's special
Electric fireplaceNicely landscaped backyardOversized two-car garageCurb appealWarm family roomGourmet kitchenTimeless travertine flooring
Zillow last checked:
Listing updated:
Listed by:
Leticia Simmons DRE #01737410 925-305-9766,
Real Brokerage Technologies
Bought with:
Misa Tanaka, DRE #01975760
Wr Properties
Source: Bay East AOR,MLS#: 41115342
Facts & features
Interior
Bedrooms & bathrooms
- Bedrooms: 3
- Bathrooms: 3
- Full bathrooms: 2
- Partial bathrooms: 1
Rooms
- Room types: 0.5 Bath, Main Entry, 3 Bedrooms, 2 Baths, Primary Bedrm Suite - 1, Dining Room, Family Room, Dining Area
Bathroom
- Features: Shower Over Tub, Tile, Granite, Window, Stall Shower, Sunken Tub, Closet
Kitchen
- Features: Breakfast Bar, Counter - Solid Surface, Dishwasher, Disposal, Gas Range/Cooktop, Microwave, Pantry, Refrigerator, Self-Cleaning Oven
Heating
- Heat Pump
Cooling
- Ceiling Fan(s), Central Air, Heat Pump
Appliances
- Included: Dishwasher, Gas Range, Microwave, Refrigerator, Self Cleaning Oven, Gas Water Heater, Water Softener
- Laundry: Hookups Only, Laundry Closet, Common Area
Features
- Breakfast Bar, Counter - Solid Surface, Pantry
- Flooring: Stone
- Windows: Double Pane Windows, Window Coverings
- Number of fireplaces: 1
- Fireplace features: Electric, Family Room
Interior area
- Total structure area: 1,726
- Total interior livable area: 1,726 sqft
Property
Parking
- Total spaces: 2
- Parking features: Attached, Direct Access, Garage Door Opener
- Garage spaces: 2
Accessibility
- Accessibility features: None
Features
- Levels: Two
- Stories: 2
- Patio & porch: Patio
- Pool features: None
- Fencing: Fenced
Lot
- Size: 4,000 Square Feet
- Features: Level, Side Yard, Landscape Back, Landscape Front
Details
- Parcel number: 0133400010
- Special conditions: Offer As Is
- Other equipment: Irrigation Equipment
Construction
Type & style
- Home type: SingleFamily
- Architectural style: Contemporary
- Property subtype: Residential, Single Family Residence
Materials
- Stucco
- Foundation: Slab
- Roof: Composition
Condition
- Existing
- New construction: No
- Year built: 2003
Utilities & green energy
- Electric: Photovoltaics Third-Party Owned
- Utilities for property: Cable Connected, Internet Available, Natural Gas Connected, Individual Electric Meter, Individual Gas Meter
Green energy
- Energy generation: Solar, Solar Power Off Grid, Solar Power On Grid
Community & HOA
Community
- Security: Fire Sprinkler System, Security System Owned, Carbon Monoxide Detector(s), Double Strapped Water Heater, Security System Leased, Smoke Detector(s)
- Subdivision: Garin Ranch
HOA
- Has HOA: No
Location
- Region: Brentwood
Financial & listing details
- Price per square foot: $391/sqft
- Tax assessed value: $616,696
- Annual tax amount: $7,833
- Price range: $675K - $675K
- Date on market: 11/1/2025
- Listing agreement: Excl Right
- Listing terms: Cash,Conventional,FHA,VA Loan
Price history
| Date | Event | Price |
|---|---|---|
| 12/19/2025 | Sold | $675,000$391/sqft |
Source:  Bay East AOR #41115342 Report a problem Bay East AOR #41115342 Report a problem | ||
| 11/21/2025 | Pending sale | $675,000$391/sqft |
Source: Bay East AOR #41115342 Report a problem | ||
| 11/12/2025 | Contingent | $675,000$391/sqft |
Source: Bay East AOR #41115342 Report a problem | ||
| 11/2/2025 | Listed for sale | $675,000+24.5%$391/sqft |
Source: Bay East AOR #41115342 Report a problem | ||
| 4/25/2018 | Sold | $542,000-1.3%$314/sqft |
Source: CCAR #40812257 Report a problem | ||
| 3/11/2018 | Pending sale | $549,000$318/sqft |
Source: RE/MAX Accord #40812257 Report a problem | ||
| 3/1/2018 | Listed for sale | $549,000+1.7%$318/sqft |
Source: RE/MAX Accord #40812257 Report a problem | ||
| 7/12/2005 | Sold | $540,000+64.9%$313/sqft |
Source: Public Record Report a problem | ||
| 3/27/2003 | Sold | $327,500$190/sqft |
Source: Public Record Report a problem | ||
Public tax history
| Year | Property taxes | Tax assessment |
|---|---|---|
| 2025 | $7,833 +0.2% | $616,696 +2% |
| 2024 | $7,815 +1.5% | $604,605 +2% |
| 2023 | $7,697 +1.5% | $592,751 +2% |
| 2022 | $7,580 +2.7% | $581,130 +2% |
| 2021 | $7,384 +0.4% | $569,736 +1% |
| 2020 | $7,351 -0.3% | $563,895 +2% |
| 2019 | $7,371 +4.7% | $552,840 +2% |
| 2018 | $7,042 +16.1% | $542,000 +21.8% |
| 2017 | $6,064 +6.6% | $445,000 +5.6% |
| 2016 | $5,686 +55.6% | $421,500 +8.4% |
| 2015 | $3,655 | $389,000 +66.2% |
| 2014 | $3,655 | $234,000 +10.6% |
| 2013 | -- | $211,500 +11.3% |
| 2012 | -- | $190,000 -13.6% |
| 2011 | -- | $220,000 -2.2% |
| 2010 | -- | $225,000 -16.5% |
| 2009 | -- | $269,500 -18.1% |
| 2008 | -- | $329,000 -30.3% |
| 2007 | -- | $472,000 -13.8% |
| 2006 | -- | $547,400 +57.2% |
| 2005 | -- | $348,285 +2% |
| 2004 | -- | $341,457 +811.9% |
| 2003 | -- | $37,445 -85.4% |
| 2002 | -- | $257,134 +2% |
| 2001 | -- | $252,093 |
Find assessor info on the county website
Neighborhood: 94513
Nearby homes
- $714,1004 bd3 ba2.1k sqft249 Honeysuckle St, Brentwood, CA 94513Off Market

- $686,0003 bd2 ba1.8k sqft245 Honeysuckle St, Brentwood, CA 94513Off Market
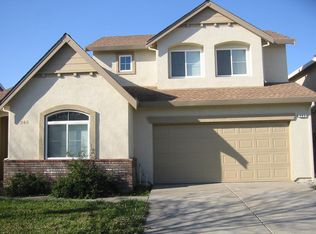
- $606,8003 bd2 ba1.3k sqft204 Lawrence Ln, Brentwood, CA 94513Off Market
- $647,0003 bd2 ba1.8k sqft206 Lawrence Ln, Brentwood, CA 94513Off Market
- $714,8004 bd3 ba2.1k sqft202 Lawrence Ln, Brentwood, CA 94513Off Market
- $667,9004 bd2 ba1.9k sqft251 Honeysuckle St, Brentwood, CA 94513Off Market
- $676,8003 bd2 ba1.8k sqft375 Olive St, Brentwood, CA 94513Off Market
- $667,2003 bd2 ba1.8k sqft373 Olive St, Brentwood, CA 94513Off Market
Nearby schools
GreatSchools rating
- 5/10Garin Elementary SchoolGrades: K-5Distance: 0.2 mi
- 8/10Edna Hill Middle SchoolGrades: 6-8Distance: 0.2 mi
- 7/10Liberty High SchoolGrades: 9-12Distance: 0.6 mi
Get a cash offer in 3 minutes
Find out how much your home could sell for in as little as 3 minutes with a no-obligation cash offer.
Estimated market value
$668,100
Get a cash offer in 3 minutes
Find out how much your home could sell for in as little as 3 minutes with a no-obligation cash offer.
Estimated market value
$668,100
- California
- Contra Costa County
- Brentwood
- 94513
- 247 Honeysuckle St
Nearby cities
Nearby zip codes
Other Brentwood Topics
