Immaculate, 3 bedroom Bi-Level situated on a scenic lot 0.21 acres in Northfield Village. This home is showing some beautiful hardwood floors, has an open oak railing overlooking the foyer entry with a custom-made entry door surrounded with leaded glass
panels. Kitchen offers custom cabinetry, Corian countertops with a double bowl deep sink w/ disposal. All stainless-steel appliances are included. The morning room is located off the kitchen near the dining room. Owner is leaving the wall mounted TV. There is a 16’ x 8’ enclosed 3 season porch overlooking the backyard, plus a low maintenance elevated deck. Three bedrooms with ample closet space and 2 full baths, 1 on each level. Lower-level features a family/media room with decorative fireplace. The laundry room comes with front load LG washer and dryer included “as is condition” w/ storage platforms and a stainless-steel sink. The basement has a walk-out feature with a workshop space. A quality Lennox Elite furnace & central air units were replaced in 2020. Both are under Warranty until 8/11/2030 (new owner must continue maintenance contract @ $198 per year). This home offers a Generac whole house generator backup system. Generator has a transferable warranty until 2/16/2030. Owner replaced several main level windows with quality Stanek insulated E-glass. This home is in the highly rated Nordonia Hills School District. Conveniently located near I-480, I-271, Ohio Turnpike, Rt 8, MGM Casino, 2 ski resorts, Smith Park, Cuyahoga Valley National Park, and plenty of restaurants and shopping facilities.
Closed
$280,000
247 Houghton Rd, Northfield, OH 44067
3beds
1,696sqft
Single Family Residence
Built in 1966
9,099 Square Feet Lot
$291,900 Zestimate®
$165/sqft
$1,984 Estimated rent
Home value
$291,900
$263,000 - $324,000
$1,984/mo
Zestimate® history
Owner options
List your home for rent
$1,984/mo
Rent Zestimate®
Find your next renter with Zillow Rental Manager. Plus, with online applications, you can quickly screen prospective tenants – for free.
$1,984/mo
Rent Zestimate®
Refinance and save
$1,880/mo
Est. payment
Refinancing to a lower rate could help reduce your monthly payments and save thousands over the life of the loan.
$1,880/mo
Est. payment
Explore your selling options
Work with a Zillow partner agent
Leverage their expertise and Zillow's premium Showcase listings to get your home seen by more buyers.
Get startedList with your own agent
Get your home in front of millions of buyers by listing it on Zillow.
Learn how to do itSell it yourself
Take full control of how buyers see your home on Zillow by listing For Sale by Owner (FSBO).
List your homeWhat's special
Workshop spaceBeautiful hardwood floorsCustom-made entry doorCorian countertopsScenic lotDecorative fireplaceMorning room
Zillow last checked:
Listing updated:
Listed by:
Dwayne Helkowski 440-526-4200Receptionist@ClassicRealtyGroup.net,
Classic Realty Group, Inc.
Bought with:
Kimberly Fink, 2019002195
Keller Williams Greater Metropolitan
Larry R Wanke, 442116
Keller Williams Greater Metropolitan
Source: MLS Now,MLS#: 5113129 Originating MLS: Akron Cleveland Association of REALTORS
Originating MLS: Akron Cleveland Association of REALTORSFacts & features
Interior
Bedrooms & bathrooms
- Bedrooms: 3
- Bathrooms: 2
- Full bathrooms: 2
- Main level bathrooms: 1
- Main level bedrooms: 3
Primary bedroom
- Description: Curtains,Flooring: Carpet
- Level: First
- Dimensions: 13 x 10
Bedroom
- Description: Curtains,Flooring: Parquet
- Level: First
- Dimensions: 12 x 9
Bedroom
- Description: Curtains,Flooring: Carpet
- Level: First
- Dimensions: 12 x 13
Bathroom
- Level: Lower
Dining room
- Description: Flooring: Hardwood
- Level: First
- Dimensions: 10 x 9
Entry foyer
- Description: Flooring: Luxury Vinyl Tile
- Level: First
- Dimensions: 6 x 4
Family room
- Description: Vertical Blinds Curtains,Flooring: Carpet
- Level: Lower
- Dimensions: 15 x 12
Kitchen
- Description: Flooring: Luxury Vinyl Tile
- Level: First
- Dimensions: 10 x 9
Laundry
- Description: Flooring: Luxury Vinyl Tile
- Level: Lower
- Dimensions: 10 x 9
Living room
- Description: Rods & Curtains,Flooring: Hardwood
- Level: First
- Dimensions: 16.00 x 5.00
Office
- Description: Flooring: Carpet
- Level: Lower
- Dimensions: 9 x 7
Sitting room
- Description: 3 wood shutters included,Flooring: Luxury Vinyl Tile
- Level: First
- Dimensions: 15 x 8
Sunroom
- Description: Vertical Blinds,Flooring: Carpet
- Level: First
- Dimensions: 16 x 6
Workshop
- Description: Flooring: Luxury Vinyl Tile
- Level: Lower
- Dimensions: 15 x 7
Heating
- Forced Air, Gas
Cooling
- Central Air, Ceiling Fan(s)
Appliances
- Included: Dryer, Dishwasher, Humidifier, Microwave, Range, Refrigerator, Washer
- Laundry: Washer Hookup, Gas Dryer Hookup, Laundry Tub, Sink
Features
- Ceiling Fan(s), Entrance Foyer
- Windows: Double Pane Windows, Drapes, Screens, Tinted Windows
- Basement: Finished,Walk-Out Access
- Has fireplace: No
- Fireplace features: Decorative
Interior area
- Total structure area: 1,696
- Total interior livable area: 1,696 sqft
- Finished area above ground: 1,156
- Finished area below ground: 540
Property
Parking
- Total spaces: 2
- Parking features: Attached, Basement, Concrete, Driveway, Garage Faces Front, Garage, Garage Door Opener, Lighted, Oversized, Paved
- Attached garage spaces: 2
Features
- Levels: Two,Multi/Split
- Stories: 2
- Patio & porch: Rear Porch, Deck, Glass Enclosed
- Exterior features: Lighting, Private Yard
- Fencing: Back Yard,Chain Link,Partial,Privacy
- Has view: Yes
- View description: Trees/Woods
Lot
- Size: 9,099 Square Feet
- Dimensions: 65 x 134
- Features: Back Yard, Corner Lot, Front Yard, Garden, Gentle Sloping, Irregular Lot, Landscaped, Near Public Transit, Rectangular Lot, See Remarks, Few Trees
Details
- Additional structures: Outbuilding, Shed(s), Storage, Workshop
- Parcel number: 4100180
Construction
Type & style
- Home type: SingleFamily
- Architectural style: Bi-Level
- Property subtype: Single Family Residence
Materials
- Brick, Vinyl Siding, Wood Siding
- Roof: Asphalt,Fiberglass,Shingle
Condition
- Updated/Remodeled
- Year built: 1966
Utilities & green energy
- Sewer: Public Sewer
- Water: Public
Community & HOA
Community
- Features: Curbs, Playground, Park, Restaurant, Shopping, Street Lights, Sidewalks, Public Transportation
- Security: Carbon Monoxide Detector(s), Smoke Detector(s)
- Subdivision: Northfield Heights
HOA
- Has HOA: No
Location
- Region: Northfield
Financial & listing details
- Price per square foot: $165/sqft
- Tax assessed value: $223,790
- Annual tax amount: $3,618
- Date on market: 4/9/2025
- Cumulative days on market: 9 days
- Listing terms: Cash,Conventional,FHA,VA Loan
Price history
| Date | Event | Price |
|---|---|---|
| 6/11/2025 | Sold | $280,000+0%$165/sqft |
Source:  MLS Now #5113129 Report a problem MLS Now #5113129 Report a problem | ||
| 4/29/2025 | Pending sale | $279,900$165/sqft |
Source: MLS Now #5113129 Report a problem | ||
| 4/22/2025 | Listed for sale | $279,900$165/sqft |
Source: MLS Now #5113129 Report a problem | ||
| 4/11/2025 | Pending sale | $279,900$165/sqft |
Source: MLS Now #5113129 Report a problem | ||
| 4/9/2025 | Listed for sale | $279,900+57.2%$165/sqft |
Source: MLS Now #5113129 Report a problem | ||
| 6/11/2019 | Sold | $178,000$105/sqft |
Source: MLS Now #4092170 Report a problem | ||
| 5/5/2019 | Pending sale | $178,000$105/sqft |
Source: Keller Williams Chervenic Rlty #4092170 Report a problem | ||
| 5/2/2019 | Listed for sale | $178,000$105/sqft |
Source: Keller Williams Chervenic Rlty #4092170 Report a problem | ||
Public tax history
| Year | Property taxes | Tax assessment |
|---|---|---|
| 2025 | $3,463 +9.4% | $78,330 |
| 2024 | $3,165 +0.7% | $78,330 |
| 2023 | $3,142 +21.5% | $78,330 +42% |
| 2022 | $2,587 -16.1% | $55,161 |
| 2021 | $3,085 | $55,161 +1.3% |
| 2020 | -- | $54,461 +17.4% |
| 2019 | $2,290 +15.1% | $46,379 0% |
| 2018 | $1,990 +12.1% | $46,380 |
| 2017 | $1,776 | $46,380 +14.5% |
| 2016 | $1,776 | $40,520 |
| 2015 | $1,776 +0.7% | $40,520 |
| 2014 | $1,764 +0.9% | $40,520 |
| 2013 | $1,748 -0.1% | $40,520 |
| 2012 | $1,750 -0.1% | $40,520 +0% |
| 2011 | $1,751 +4.8% | $40,517 -6.9% |
| 2010 | $1,671 | $43,530 |
| 2009 | -- | $43,530 |
| 2008 | $1,669 +3.8% | $43,530 -2.1% |
| 2007 | $1,607 -18.8% | $44,457 |
| 2006 | $1,980 +3.2% | $44,457 |
| 2005 | $1,918 | $44,457 +6.4% |
| 2004 | -- | $41,773 |
| 2003 | $1,621 -36.3% | $41,773 |
| 2002 | $2,546 +47.7% | $41,773 +1.6% |
| 2001 | $1,723 +1.3% | $41,118 |
| 2000 | $1,701 | $41,118 |
Find assessor info on the county website
Neighborhood: 44067
Nearby homes
- $298,5003 bd2 ba1.6k sqft253 Houghton Rd, Northfield, OH 44067Off Market
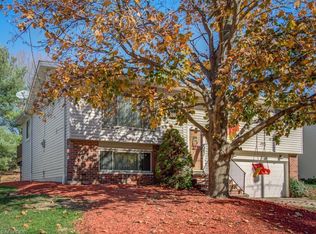
- $233,1003 bd1 ba1.4k sqft259 Houghton Rd, Northfield, OH 44067Off Market
- $251,9003 bd2 ba1.1k sqft244 Monroe Dr, Northfield, OH 44067Off Market
- $268,7003 bd1 ba1.6k sqft250 Monroe Dr, Northfield, OH 44067Off Market
- $268,8003 bd1 ba1.7k sqft9035 Roosevelt Dr, Northfield, OH 44067Off Market
- $274,3003 bd2 ba1.5k sqft9043 Roosevelt Dr, Northfield, OH 44067Off Market
- $273,1003 bd1 ba1.4k sqft9049 Roosevelt Dr, Northfield, OH 44067Off Market
- $2,0003 bd2 ba1.8k sqft256 Monroe Dr, Northfield, OH 44067For Rent
Nearby schools
GreatSchools rating
- 9/10Lee Eaton Elementary SchoolGrades: 5-6,8Distance: 0.7 mi
- 6/10Nordonia High SchoolGrades: 9-12Distance: 3.1 mi
- 9/10Rushwood Elementary SchoolGrades: K-4Distance: 1.5 mi
Schools provided by the listing agent
- District: Nordonia Hills CSD - 7710
Source: MLS Now. This data may not be complete. We recommend contacting the local school district to confirm school assignments for this home.
Get a cash offer in 3 minutes
Find out how much your home could sell for in as little as 3 minutes with a no-obligation cash offer.
Estimated market value
$291,900
Get a cash offer in 3 minutes
Find out how much your home could sell for in as little as 3 minutes with a no-obligation cash offer.
Estimated market value
$291,900
- Ohio
- Summit County
- Northfield
- 44067
- 247 Houghton Rd
Nearby cities
Nearby zip codes
Other Northfield Topics
