55 and older community. The Rolls Royce of manufactured homes...Palm Harbor manufactured home with 1,680 Square ft. Built in 1998...but looks brand new. Three bedrooms and two full baths. Foyer entry with cathedral ceilings in open area of home. Spacious eat-in kitchen with island and all appliances remain with the home. Fireplace in the living room (read disclosure) and formal dining room. Spacious master bedroom with walk-in closet and large bathroom. Master suite at one end of unit and the other 2 bedrooms are at the opposite end. Laundry room with washer, dryer, small freezer and trash compactor will remain with the home. Features include double insulated windows, newer vinyl flooring, newer kitchen appliances, and two-way entrance steps and a large, covered carport with a 12 x 22 outbuilding with electric. Home is smoke free and pet free. Large lot. Gas budget is $95 a month and $100 electric budget. 220 electric has been installed for a hot tub. Call for your personal viewing of this home.
Closed
Zestimate®
$54,900
247 Island Dr, Elyria, OH 44035
3beds
1,680sqft
Manufactured Home, Single Family Residence
Built in 1998
-- sqft lot
$54,900 Zestimate®
$33/sqft
$-- Estimated rent
Home value
$54,900
$52,000 - $58,000
Not available
Zestimate® history
Owner options
List your home for rent
Find your next renter with Zillow Rental Manager. Plus, with online applications, you can quickly screen prospective tenants – for free.
Refinance and save
$291/mo
Est. payment
Refinancing to a lower rate could help reduce your monthly payments and save thousands over the life of the loan.
$291/mo
Est. payment
Explore your selling options
Work with a Zillow partner agent
Leverage their expertise and Zillow's premium Showcase listings to get your home seen by more buyers.
Get startedList with your own agent
Get your home in front of millions of buyers by listing it on Zillow.
Learn how to do itSell it yourself
Take full control of how buyers see your home on Zillow by listing For Sale by Owner (FSBO).
List your homeWhat's special
Large lotOpen area of homeTwo-way entrance stepsFormal dining roomNewer vinyl flooringLarge covered carportLarge bathroom
Zillow last checked:
Listing updated:
Listed by:
Daniel Zack 440-365-8392 danielzack@howardhanna.com,
Howard Hanna
Bought with:
Sonsee Schramm, 2015001558
Howard Hanna
Source: MLS Now,MLS#: 5190135Originating MLS: Lorain County Association Of REALTORS
Facts & features
Interior
Bedrooms & bathrooms
- Bedrooms: 3
- Bathrooms: 2
- Full bathrooms: 2
- Main level bathrooms: 2
- Main level bedrooms: 3
Primary bedroom
- Description: Flooring: Carpet
- Level: First
- Dimensions: 12.9 x 16.5
Bedroom
- Description: Flooring: Carpet
- Level: First
- Dimensions: 10 x 13
Bedroom
- Description: Flooring: Carpet
- Level: First
- Dimensions: 9.1 x 12.9
Primary bathroom
- Description: Flooring: Luxury Vinyl Tile
- Level: First
- Dimensions: 10 x 13.1
Bathroom
- Description: Flooring: Luxury Vinyl Tile
- Level: First
- Dimensions: 7.4 x 9.4
Dining room
- Description: Flooring: Carpet
- Level: First
- Dimensions: 10 x 13
Eat in kitchen
- Description: Flooring: Wood
- Level: First
- Dimensions: 15 x 17
Entry foyer
- Description: Flooring: Wood
- Level: First
- Dimensions: 7 x 8.7
Kitchen
- Description: Flooring: Wood
- Level: First
Laundry
- Description: Flooring: Luxury Vinyl Tile
- Level: First
- Dimensions: 6 x 10
Living room
- Description: Flooring: Carpet
- Level: First
- Dimensions: 13 x 17
Heating
- Forced Air, Gas
Cooling
- Central Air, Ceiling Fan(s)
Appliances
- Included: Dryer, Dishwasher, Freezer, Microwave, Range, Refrigerator, Washer
- Laundry: Washer Hookup, Inside, Main Level, Laundry Room, In Unit
Features
- Ceiling Fan(s), Cathedral Ceiling(s), Entrance Foyer, Eat-in Kitchen, High Ceilings, Kitchen Island, Open Floorplan, Storage, Walk-In Closet(s)
- Windows: Double Pane Windows, Insulated Windows
- Basement: None
- Number of fireplaces: 1
- Fireplace features: Gas, Living Room
Interior area
- Total structure area: 1,680
- Total interior livable area: 1,680 sqft
- Finished area above ground: 1,680
Property
Parking
- Parking features: Attached Carport, Additional Parking, Covered, Direct Access, Driveway, Gated, On Site
- Carport spaces: 1
Features
- Levels: One
- Stories: 1
- Patio & porch: Covered, Patio
- Exterior features: Storage
- Pool features: None
- Fencing: None
- Has view: Yes
- View description: Neighborhood
Lot
- Features: Back Yard, Flat, Interior Lot, Level, Open Lot
Details
- Additional structures: Outbuilding
- Parcel number: NA
- On leased land: Yes
- Lease amount: $975
Construction
Type & style
- Home type: MobileManufactured
- Architectural style: Manufactured Home,Mobile Home,Ranch
- Property subtype: Manufactured Home, Single Family Residence
Materials
- Vinyl Siding
- Roof: Asphalt,Fiberglass
Condition
- Updated/Remodeled
- Year built: 1998
Utilities & green energy
- Sewer: Public Sewer
- Water: Public
Community & HOA
Community
- Features: Clubhouse, Curbs, Medical Service, Street Lights
- Security: Carbon Monoxide Detector(s)
- Subdivision: Twin Lakes
HOA
- Has HOA: No
Location
- Region: Elyria
Financial & listing details
- Price per square foot: $33/sqft
- Annual tax amount: $899
- Date on market: 3/2/2026
- Cumulative days on market: 130 days
- Listing agreement: Exclusive Right To Sell
- Listing terms: Cash,Conventional
Price history
| Date | Event | Price |
|---|---|---|
| 7/17/2026 | Pending sale | $54,900$33/sqft |
Source: MLS Now #5190135 Report a problem | ||
| 7/9/2026 | Sold | $54,900$33/sqft |
Source: MLS Now #5190135 Report a problem | ||
| 5/21/2026 | Contingent | $54,900$33/sqft |
Source: MLS Now #5190135 Report a problem | ||
| 5/15/2026 | Price change | $54,900-15.5%$33/sqft |
Source: MLS Now #5190135 Report a problem | ||
| 4/10/2026 | Price change | $65,000-17.6%$39/sqft |
Source: MLS Now #5190135 Report a problem | ||
| 3/2/2026 | Listed for sale | $78,900$47/sqft |
Source: MLS Now #5190135 Report a problem | ||
Public tax history
Tax history is unavailable.
Neighborhood: 44035
Nearby homes
- $--3 bd2 ba-- sqft216 Island Dr, Elyria, OH 44035Off Market

- $167,6003 bd2 ba1.9k sqft274 Island Dr, Elyria, OH 44035Off Market
- $179,9003 bd3 ba1.9k sqft232 Island Dr, Elyria, OH 44035Off Market
- $149,5003 bd2 ba1.8k sqft241 Island Dr, Elyria, OH 44035Off Market
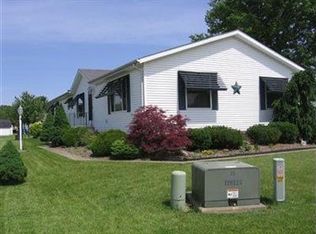
- $--3 bd2 ba1.8k sqft242 Island Dr, Elyria, OH 44035Off Market
- $30,0002 bd2 ba-- sqft118 Catawba Ct, Elyria, OH 44035Sold
- $54,9003 bd2 ba-- sqft209 Island Dr #209, Elyria, OH 44035For Sale
- $73,0003 bd2 ba2k sqft270 Island Dr, Elyria, OH 44035Sold
Nearby schools
GreatSchools rating
- 5/10Keystone Elementary SchoolGrades: PK-5Distance: 8.7 mi
- 7/10Keystone Middle SchoolGrades: 6-8Distance: 8.7 mi
- 7/10Keystone High SchoolGrades: 9-12Distance: 8.9 mi
Schools provided by the listing agent
- District: Keystone LSD - 4708
Source: MLS Now. This data may not be complete. We recommend contacting the local school district to confirm school assignments for this home.
Get a cash offer in 3 minutes
Find out how much your home could sell for in as little as 3 minutes with a no-obligation cash offer.
Estimated market value
$54,900
Get a cash offer in 3 minutes
Find out how much your home could sell for in as little as 3 minutes with a no-obligation cash offer.
Estimated market value
$54,900
- Ohio
- Lorain County
- Elyria
- 44035
- 247 Island Dr
Nearby cities
Nearby zip codes
Other Elyria Topics
