Skip main navigation
Closed
  • $735,900

    247 Jake Colton Dr, Kingsland, GA 31548

    4beds
    2,800sqft
    Single Family Residence
    Built in 2023
    0.29 Acres Lot
    $725,400 Zestimate®
    $263/sqft
    $2,856 Estimated rent

    Home value

    $725,400

    $682,000 - $776,000

    $2,856/mo

    Zestimate® history
    Loading
    Loading...

    Owner options

    List your home for rent

    $2,856/mo

    Rent Zestimate®

    Find your next renter with Zillow Rental Manager. Plus, with online applications, you can quickly screen prospective tenants – for free.

    Learn more

    $2,856/mo

    Rent Zestimate®

    Refinance and save

    $6,412/mo

    Est. payment

    Refinancing to a lower rate could help reduce your monthly payments and save thousands over the life of the loan.

    See today's rates

    $6,412/mo

    Est. payment

    Explore your selling options

    Work with a Zillow partner agent

    Leverage their expertise and Zillow's premium Showcase listings to get your home seen by more buyers.

    Get started

    List with your own agent

    Get your home in front of millions of buyers by listing it on Zillow.

    Learn how to do it

    Sell it yourself

    Take full control of how buyers see your home on Zillow by listing For Sale by Owner (FSBO).

    List your home

    What's special

    Breathtaking panoramic viewsImpeccably landscaped groundsStunning quartz countertopsWet barCrown moldingSpacious master suiteExpansive master closet
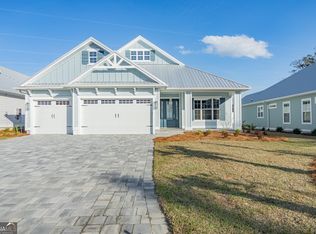
    Don't miss this new Sawyer home in the gated community of Fiddler's Cove, ready for its first owners! Embracing a distinctive character, this exceptional home harmonizes luxury and natural surroundings. As the construction nears its end, you'll soon revel in the captivating allure of a marsh-front location that offers breathtaking panoramic views and a serene environment. Indulge in the artistry of detailed trim work that graces every corner of this extraordinary dwelling, showcasing the impeccable craftsmanship and meticulous attention to detail. From the moment you step inside, the elegant ambiance welcomes you, with wood-look tile flooring and crown molding, and a beautiful gas fireplace centerpiece. Prepare to ignite your culinary passions in the gourmet kitchen, complete with custom cabinets, stunning quartz countertops, and state-of-the-art stainless steel appliances, including a dual fuel range that provides the ultimate cooking experience. A convenient butler's pantry equipped with a wet bar further enhances your hosting capabilities. Retreat to the haven of your spacious master suite, where indulgence awaits at every turn. Dual vanities offer an element of opulence, while the spa-like tile walk-in shower and a corner soaking tub provide a sanctuary for relaxation and rejuvenation. Completing this sanctuary is an expansive master closet, thoughtfully designed with custom wood shelving to accommodate your wardrobe in style. Step outside and be captivated by the enchanting views of the surrounding marsh from your large outdoor living area. Whether you desire a serene sanctuary or an inviting space to entertain guests, this outdoor oasis offers the perfect setting. Impeccably landscaped grounds, featuring an efficient irrigation system, create a lush backdrop, effortlessly maintained to perfection. The Homeowners Association (HOA) takes care of lawn care and irrigation, ensuring your surroundings remain pristine. As a resident, you'll enjoy the exclusive privilege of accessing the Fiddler's Cove pool and fitness center, enriching your lifestyle with leisure and wellness amenities. Convenient to I-95 and Kings Bay Naval Base.

    Zillow last checked:

    Listing updated:

    Listed by:

    Nicole Ford 912-674-0831,

    Sawyer Realty

    Bought with:

    Nicole Ford, 419540

    Sawyer Realty

    Source: GAMLS,MLS#: 10172312MLS Logo

    Facts & features

    Interior

    Bedrooms & bathrooms
    • Bedrooms: 4
    • Bathrooms: 3
    • Full bathrooms: 3
    • Main level bathrooms: 3
    • Main level bedrooms: 4
    Dining room
    • Features: Separate Room
    Kitchen
    • Features: Breakfast Bar, Solid Surface Counters, Walk-in Pantry
    Heating
    • Electric, Heat Pump
    Cooling
    • Electric, Ceiling Fan(s), Central Air
    Appliances
    • Included: Dishwasher, Disposal, Double Oven, Gas Water Heater, Ice Maker, Microwave, Oven/Range (Combo), Oven, Refrigerator, Stainless Steel Appliance(s), Tankless Water Heater, Trash Compactor
    • Laundry: In Hall
    Features
    • Bookcases, Double Vanity, High Ceilings, Master On Main Level, Separate Shower, Soaking Tub, Split Bedroom Plan, Tile Bath, Tray Ceiling(s), Walk-In Closet(s), Wet Bar
    • Flooring: Carpet, Tile
    • Windows: Double Pane Windows
    • Basement: None
    • Attic: Pull Down Stairs
    • Number of fireplaces: 1
    • Fireplace features: Living Room, Gas Starter
    Interior area
    • Total structure area: 2,800
    • Total interior livable area: 2,800 sqft
    • Finished area above ground: 2,800
    • Finished area below ground: 0

    Property

    Parking
    • Total spaces: 3
    • Parking features: Attached, Garage Door Opener, Garage
    • Has attached garage: Yes
    Features
    • Levels: One
    • Stories: 1
    • Patio & porch: Patio, Porch
    • Exterior features: Sprinkler System
    • Has view: Yes
    • View description: Lake, Ocean, River
    • Has water view: Yes
    • Water view: Lake,Ocean,River
    • Frontage type: Marsh
    Lot
    • Size: 0.29 Acres
    • Features: Level
    Details
    • Parcel number: 106E 015
    • Special conditions: Agent Owned,Covenants/Restrictions

    Construction

    Type & style
    • Home type: SingleFamily
    • Architectural style: Bungalow/Cottage,Other
    • Property subtype: Single Family Residence
    Materials
    • Concrete, Other, Tabby
    • Foundation: Slab
    • Roof: Metal
    Condition
    • New Construction
    • New construction: Yes
    • Year built: 2023
    Details
    • Warranty included: Yes

    Utilities & green energy

    • Sewer: Public Sewer
    • Water: Public
    • Utilities for property: Cable Available, Propane, Sewer Connected, Underground Utilities
    Green energy
    • Energy efficient items: Insulation, Thermostat

    Community & neighborhood

    Security
    • Security features: Carbon Monoxide Detector(s), Smoke Detector(s)
    Community
    • Community features: Clubhouse, Gated, Golf, Lake, Park, Fitness Center, Playground, Pool, Sidewalks, Street Lights
    Location
    • Region: Kingsland
    • Subdivision: Fiddlers Cove Laurel Island Plantation

    HOA & financial

    HOA
    • Has HOA: Yes
    • HOA fee: $1,890 annually
    • Services included: Facilities Fee, Maintenance Grounds, Management Fee, Private Roads, Swimming

    Other

    Other facts
    • Listing agreement: Exclusive Right To Sell
    • Listing terms: Cash,Conventional,FHA,VA Loan

    Price history

    DateEventPrice
    3/25/2024Sold$735,900$263/sqft
    Source: GAMLS #10172312 Report a problem
    2/22/2024Pending sale$735,900$263/sqft
    Source: GAMLS #10172312 Report a problem
    10/12/2023Listed for sale$735,900$263/sqft
    Source: GAMLS #10172312 Report a problem
    8/26/2023Contingent$735,900$263/sqft
    Source: GAMLS #10172312 Report a problem
    6/22/2023Price change$735,900+0.8%$263/sqft
    Source: GAMLS #10172312 Report a problem
    5/31/2023Listed for sale$729,900$261/sqft
    Source: Sawyer Realty & Custom Homes Report a problem

    Public tax history

    YearProperty taxesTax assessment
    2025$8,390 +0.1%$291,712 +13.8%
    2024$8,379 +1249.7%$256,320 +1324%
    2023$621 -6.2%$18,000
    2022$662 -4.1%$18,000
    2021$690 +44.5%$18,000 +50%
    2020$477 +4.9%$12,000
    2019$455 $12,000
    2018$455 $12,000

    Find assessor info on the county website

    Neighborhood: 31548

    Nearby schools

    GreatSchools rating
    Schools provided by the listing agent
    • Elementary: Sugarmill
    • Middle: Saint Marys
    • High: Camden County

    Source: GAMLS. This data may not be complete. We recommend contacting the local school district to confirm school assignments for this home.

    Get pre-qualified for a loan
    At Zillow Home Loans, we can pre-qualify you in as little as 5 minutes with no impact to your credit score.

    An equal housing lender. NMLS #10287.

    Sell for more on Zillow
    Get a Zillow Showcase℠ listing at no additional cost and you could sell for .
    $725,400
    2% more
    +$14,508
    With Zillow Showcase(estimated)
    $739,908