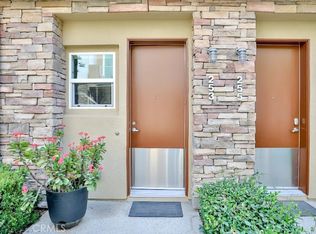
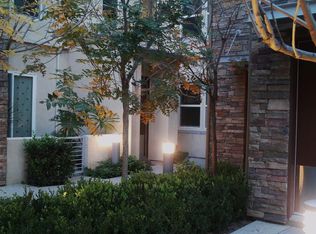
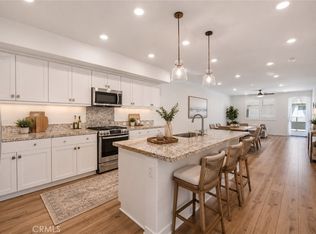
Welcome to 247 Jeanette Lane, a quiet retreat in the heart of the city, where modern design, urban convenience, and a thoughtfully crafted floor plan come together in one of Santa Ana's most desirable communities. Privately tucked away in a quiet corner location within City Place, this tri-level condo offers 1,450 SqFt of comfortable living space with an attached two-car garage, and exceptional flexibility for today's lifestyle. The entry level features a versatile bonus room, perfect as a home office, fitness studio, creative space, or welcoming guest retreat. Upstairs, the heart of the home unfolds with soaring vaulted ceilings, abundant natural light, and an open-concept living and dining area designed for effortless entertaining. A private balcony extends your living space outdoors, while the contemporary kitchen showcases granite countertops, stainless steel appliances, generous prep space, and ample cabinetry, blending modern style with everyday functionality. The third floor is thoughtfully designed as a private retreat, featuring a spacious primary suite with a walk-in closet and en-suite bath. Adjacent to the primary suite, the expansive loft offers remarkable versatility and presents an outstanding opportunity to be enclosed, creating a second en-suite bedroom, private office, or flexible living space to adapt to your evolving needs.
Life at City Place is about more than owning a beautiful home—it's about embracing an effortless, connected lifestyle. Walk to your favorite coffee shop, meet friends for dinner, fit in an evening workout, or browse nearby shopping, all just moments from your front door. Explore the historic charm, boutique shopping, and acclaimed dining of Old Towne Orange, enjoy the restaurants, breweries, galleries, and entertainment of Downtown Santa Ana, or unwind along the scenic walking and biking trails of nearby Santiago Park, a 34 acre natural green space featuring sports courts & environmental education. Cultural attractions including the Bowers Museum and Discovery Cube Orange County are just minutes away, while MainPlace Mall, The Outlets at Orange, CHOC, St. Joseph Hospital, and convenient access to the 5, 22, and 55 freeways place the very best of Orange County within easy reach. Peaceful yet connected, this is urban living thoughtfully designed for the way you live today.
For sale
Listed by: Pacific Sotheby's Int'l Realty • Alice Schroeder • Contact: alice@theavantteam.com
$749,900
247 Jeanette Ln, Santa Ana, CA 92705
2beds
1,450sqft
Condominium
Built in 2007
-- sqft lot
$743,100 Zestimate®
$517/sqft
$457/mo HOA
What's special
- 26 days |
- 1,022 |
- 55 |
Likely to sell faster than
Zillow last checked:
Listing updated:
Listed by:
Alice Schroeder DRE #01319910 alice@theavantteam.com,
Pacific Sotheby's Int'l Realty,
Kristine Lee DRE #02188631 714-313-7948,
Pacific Sotheby's Int'l Realty
Source: CRMLS,MLS#: OC26144426 Originating MLS: California Regional MLS
Originating MLS: California Regional MLSFacts & features
Interior
Bedrooms & bathrooms
- Bedrooms: 2
- Bathrooms: 3
- Full bathrooms: 2
- 1/2 bathrooms: 1
- Main level bathrooms: 1
Rooms
- Room types: Den, Entry/Foyer, Kitchen, Laundry, Loft, Living Room, Primary Bedroom, Other
Primary bedroom
- Features: Primary Suite
Bathroom
- Features: Bathtub, Dual Sinks, Separate Shower, Tile Counters, Tub Shower, Walk-In Shower
Kitchen
- Features: Granite Counters
Other
- Features: Walk-In Closet(s)
Heating
- Central
Cooling
- Central Air
Appliances
- Included: Built-In Range, Dishwasher, Electric Range, Gas Range, Refrigerator, Range Hood
- Laundry: Inside, Laundry Room
Features
- Balcony, Granite Counters, High Ceilings, Open Floorplan, Recessed Lighting, Tile Counters, Loft, Primary Suite, Walk-In Closet(s)
- Flooring: Carpet, Laminate, Tile
- Windows: Blinds
- Has fireplace: No
- Fireplace features: None
- Common walls with other units/homes: 2+ Common Walls
Interior area
- Total interior livable area: 1,450 sqft
Video & virtual tour
Property
Parking
- Total spaces: 2
- Parking features: Direct Access, Garage, Guest, Garage Faces Rear, Side By Side
- Attached garage spaces: 2
Features
- Levels: Three Or More
- Stories: 3
- Entry location: Front
- Patio & porch: Deck
- Pool features: None
- Spa features: None
- Fencing: None
- Has view: Yes
- View description: Neighborhood
Lot
- Size: 1.94 Acres
Details
- Parcel number: 93897225
- Special conditions: Standard
Construction
Type & style
- Home type: Condo
- Architectural style: Contemporary
- Property subtype: Condominium
- Attached to another structure: Yes
Condition
- New construction: No
- Year built: 2007
Utilities & green energy
- Sewer: Public Sewer
- Water: Public
- Utilities for property: Cable Connected, Electricity Connected, Natural Gas Connected, Sewer Connected, Water Connected
Community & HOA
Community
- Features: Street Lights
- Security: Carbon Monoxide Detector(s), Fire Sprinkler System, Smoke Detector(s)
- Subdivision: City Place
HOA
- Has HOA: Yes
- Amenities included: Maintenance Grounds
- HOA fee: $457 monthly
- HOA name: City Place
- HOA phone: 888-882-0588
Location
- Region: Santa Ana
Financial & listing details
- Price per square foot: $517/sqft
- Tax assessed value: $472,856
- Date on market: 7/31/2026
- Cumulative days on market: 26 days
- Listing terms: Cash,Conventional
- Inclusions: Washer, Dryer, Refrigerator
Estimated market value
$743,100
$706,000 - $780,000
$3,994/mo
Price history
| Date | Event | Price |
|---|---|---|
| 7/31/2026 | Listed for sale | $749,900+108.3%$517/sqft |
Source:  CRMLS #OC26144426 Report a problem CRMLS #OC26144426 Report a problem | ||
| 5/29/2009 | Sold | $360,000$248/sqft |
Source: Public Record Report a problem | ||
Public tax history
| Year | Property taxes | Tax assessment |
|---|---|---|
| 2026 | -- | $472,856 +2% |
| 2025 | $5,234 +2.3% | $463,585 +2% |
| 2024 | $5,116 +2.3% | $454,496 +2% |
| 2023 | $5,001 +2% | $445,585 +2% |
| 2022 | $4,902 +2.9% | $436,849 +2% |
| 2021 | $4,765 +0.9% | $428,284 +1% |
| 2020 | $4,720 | $423,893 +2% |
| 2019 | $4,720 +1.3% | $415,582 +2% |
| 2018 | $4,661 +5.9% | $407,434 +2% |
| 2017 | $4,400 | $399,446 +2% |
| 2016 | $4,400 +2% | $391,614 +1.5% |
| 2015 | $4,315 +3.7% | $385,732 +2% |
| 2014 | $4,159 | $378,177 +0.5% |
| 2013 | -- | $376,468 +4% |
| 2012 | -- | $361,850 |
| 2011 | -- | $361,850 +0.8% |
| 2010 | -- | $359,146 |
Find assessor info on the county website
Monthly payment
Est. payment
Payment breakdown
Explore the cost of this home by adjusting the details. Changes won't be saved.Climate risks
Neighborhood: 92705
Nearby schools
GreatSchools rating
- 7/10Fairhaven Elementary SchoolGrades: K-6Distance: 0.8 mi
- 5/10Portola Middle SchoolGrades: 7-8Distance: 1.2 mi
- 5/10Orange High SchoolGrades: 9-12Distance: 2 mi
Schools provided by the listing agent
- Elementary: Fairhaven
- Middle: Portola
- High: Orange
Source: CRMLS. This data may not be complete. We recommend contacting the local school district to confirm school assignments for this home.
- $737,2002 bd2 ba1.4k sqft229 E Jeanette Ln, Santa Ana, CA 92705Off Market
- $732,8002 bd2 ba1.4k sqft244 E Jeanette Ln, Santa Ana, CA 92705Off Market
- $730,0002 bd3 ba1.4k sqft253 Jeanette Ln, Santa Ana, CA 92705Sold
- $672,7002 bd2 ba1.1k sqft245 E Jeanette Ln, Santa Ana, CA 92705Off Market
- $703,2002 bd2 ba1.5k sqft236 E Jeanette Ln, Santa Ana, CA 92705Off Market
- $739,4002 bd3 ba1.5k sqft238 E Jeanette Ln, Santa Ana, CA 92705Off Market
- $875,2003 bd4 ba1.8k sqft233 E Jeanette Ln, Santa Ana, CA 92705Off Market
- $750,0002 bd3 ba1.2k sqft225 E Jeanette Ln, Santa Ana, CA 92705Sold
- $758,9002 bd3 ba1.5k sqft251 E Jeanette Ln, Santa Ana, CA 92705Off Market
A local agent can set up tours, give advice and negotiate with sellers.
Similar homes
- $725,0002 bd2 ba1.3k sqft1871 S Union St #81, Anaheim, CA 92805For Sale
 MLS ID #PW26172286, Ronald Perez, Jason Mitchell Real Estate California, Inc.. CRMLS
 - $800,0002 bd2 ba1.5k sqft1863 S Union St Unit 56, Anaheim, CA 92805For Sale
 MLS ID #TR26174969, Caroline Ignacio, Modelux Properties. CRMLS
 - $745,0002 bd2 ba1.3k sqft401 S Anaheim Blvd Unit 3, Anaheim, CA 92805For Sale
 MLS ID #SR26165470, Boota Singh Pahal, Keller Williams Realty-Studio City. CRMLS
 - $599,0002 bd2 ba1.4k sqft1323 N Spurgeon St APT 2, Santa Ana, CA 92701For Sale
 MLS ID #PW26129868, Loni Paniagua, Seven Gables Real Estate. CRMLS
 - $749,0002 bd2 ba1.4k sqft5715 E Stillwater Ave Unit 12, Orange, CA 92869For SaleMLS ID #OC26150576, Jennifer Farber, Coldwell Banker Realty. CRMLS
- $849,0003 bd2 ba1.6k sqft1893 S Union St #117, Anaheim, CA 92805For SaleMLS ID #PW26144901, Charisse Okamoto, Caliber Real Estate Group. CRMLS
- $759,0002 bd2 ba1k sqft2320 Scholarship, Irvine, CA 92612For SaleMLS ID #OC26122905, Jeremy Schultheiss, Coldwell Banker Realty. CRMLS
- $840,0002 bd2 ba1k sqft1218 Nolita, Irvine, CA 92612For SaleMLS ID #OC26132156, Melissa Esnal Olguin, The Agency. CRMLS
- $899,0003 bd3 ba1.4k sqft1104 Edgeton Ct, Tustin, CA 92780For SaleMLS ID #PW26164261, Ron Arnold, Nexthome Pacific Estates. CRMLS
- $714,9952 bd2 ba917 sqft101 Rockwood #52, Irvine, CA 92614For SaleMLS ID #NP26132726, Greg Blake, Coldwell Banker Realty. CRMLS
- $699,8002 bd2 ba1.3k sqft17200 Newhope St APT 334, Fountain Valley, CA 92708For SaleMLS ID #OC26128573, Tony Kuo, Redfin. CRMLS
- $849,9992 bd2 ba1.1k sqft1304 Nolita, Irvine, CA 92612For SaleMLS ID #RS26095511, Avinash Narang, BRC Advisors BH. CRMLS
- $798,0003 bd3 ba1.4k sqft22810 Chardonnay Dr Unit 2, Diamond Bar, CA 91765For SaleMLS ID #PW26182435, Wenxiao Luo, RE/MAX Galaxy. CRMLS
- $925,0003 bd2 ba1.9k sqft207 W Buffalo Ave, Santa Ana, CA 92706For SaleMLS ID #PW26180780, Kevin Shuler, Nexthome Pacific Estates. CRMLS
- $795,0002 bd2 ba1k sqft3021 Langs Bay, Costa Mesa, CA 92626For SaleMLS ID #NP26170868, Louis DiGonzini, eXp Realty of Southern Ca, Inc. CRMLS
- $385,0002 bd3 ba980 sqft521 S Lyon St Unit 11, Santa Ana, CA 92701For SaleMLS ID #PW26129805, Evelyn Cardoza, Camino Real Realtors. CRMLS
- $699,9002 bd3 ba1.2k sqft1511 W Bushell St, Anaheim, CA 92805For SaleMLS ID #PW26156037, Kirstal Mayorga, Real Brokerage Technologies. CRMLS
- $949,0003 bd4 ba2.1k sqft1423 W Cara Dr, Anaheim, CA 92805For SaleMLS ID #PW26165186, Cathy Ramirez, Coldwell Banker Realty. CRMLS
- $795,0003 bd3 ba1.2k sqft28305 Via Luis, Laguna Niguel, CA 92677For SaleMLS ID #OC26147217, Dave Wilkinson, Keller Williams Realty. CRMLS
- $764,9993 bd3 ba1.3k sqft1578 Topeka Ave Unit 2, Placentia, CA 92870For SaleMLS ID #PW26106106, Samantha Thammavongsa, KAM Financial & Realty, Inc.. CRMLS
Local buyer's agents are ready to help
