Welcome to 247 Kennedy Way, where luxury, comfort, and low-maintenance living come together in the highly sought-after Regency at Yardley, an exclusive 55+ community. Built in 2015, this exceptional 3-bedroom, 4-bath home showcases elegant design, premium upgrades, and spacious living across three finished levels. From the moment you arrive, the custom stone front exterior creates stunning curb appeal. Inside, you'll be greeted by beautiful hardwood floors that flow throughout the home, elegant wainscoting throughout the first floor, recessed lighting, soaring vaulted ceilings, striking wrought iron railings along the staircase, and an abundance of natural light pouring through oversized windows. At the heart of the home is a chef's dream kitchen, complete with high-end stainless steel appliances, a five-burner gas cooktop, dual ovens, granite countertops, abundant custom cabinetry, a full pantry, and a bright breakfast nook surrounded by windows. Just off the kitchen, the elegant dining room showcases an upgraded molding package, creating the perfect setting for holidays and special occasions. The dramatic family room features a vaulted ceiling, a wall of windows, and a cozy gas fireplace, while the open second-floor balcony overlooks the main living area, adding to the home's grand feel. Step through the sliding glass doors onto the covered Trex deck, where you'll enjoy peaceful, tree-lined views and exceptional privacy. The spacious first-floor primary suite offers the convenience of main-level living and features a relaxing sitting area by the window, a luxurious spa-inspired en-suite bath with dual vanities, a seamless glass shower with built-in seating and custom tile, plus an oversized walk-in closet designed to provide exceptional storage and organization. A second first-floor bedroom offers flexibility for guests or a home office and is conveniently located next to a full bath. Completing the main level is a laundry/mudroom with direct access to the oversized garage. Upstairs, the loft landing creates the perfect space for a den, library, or home office. The upper level also features a private guest suite complete with a spacious bedroom, full bath, and its own sitting area, making it ideal for overnight guests or extended family. Extensive closet space throughout the upper level and additional rooms provides abundant storage, while two additional finished rooms with built-in shelving offer the perfect place for seasonal items, hobbies, or organization. The finished basement expands the home's living space even further, spanning the entire footprint of the home and featuring recessed lighting, a bar area, and an additional bathroom—perfect for entertaining, recreation, or hosting family and friends. Life at Regency at Yardley offers more than just a beautiful home. Residents enjoy resort-style amenities including an elegant clubhouse with a grand gathering room, catering kitchen, billiards room, fitness center, and both indoor and outdoor swimming pools. Experience the perfect combination of luxury, comfort, and carefree living in one of Yardley's most desirable active adult communities.
Sold for $990,000
$990,000
247 Kennedy Way, Yardley, PA 19067
3beds
2,418sqft
Single Family Residence
Built in 2015
-- sqft lot
$991,400 Zestimate®
$409/sqft
$4,056 Estimated rent
Home value
$991,400
$932,000 - $1.05M
$4,056/mo
Zestimate® history
Owner options
List your home for rent
$4,056/mo
Rent Zestimate®
Find your next renter with Zillow Rental Manager. Plus, with online applications, you can quickly screen prospective tenants – for free.
$4,056/mo
Rent Zestimate®
Refinance and save
$7,080/mo
Est. payment
Refinancing to a lower rate could help reduce your monthly payments and save thousands over the life of the loan.
$7,080/mo
Est. payment
Explore your selling options
Work with a Zillow partner agent
Leverage their expertise and Zillow's premium Showcase listings to get your home seen by more buyers.
Get startedList with your own agent
Get your home in front of millions of buyers by listing it on Zillow.
Learn how to do itSell it yourself
Take full control of how buyers see your home on Zillow by listing For Sale by Owner (FSBO).
List your homeWhat's special
Custom stone front exteriorPeaceful tree-lined viewsAbundant custom cabinetryStunning curb appealSpacious first-floor primary suiteFull pantryExceptional privacy
Zillow last checked:
Listing updated:
Listed by:
Thomas Ruhfass 215-778-8228,
RE/MAX Properties - Newtown
Bought with:
Manju Notani, RS356426
Keller Williams Real Estate - Newtown
Source: Bright MLS,MLS#: PABU2124974
Facts & features
Interior
Bedrooms & bathrooms
- Bedrooms: 3
- Bathrooms: 4
- Full bathrooms: 3
- 1/2 bathrooms: 1
- Main level bathrooms: 2
- Main level bedrooms: 2
Rooms
- Room types: Dining Room, Primary Bedroom, Bedroom 2, Bedroom 3, Kitchen, Family Room, 2nd Stry Fam Ovrlk, 2nd Stry Fam Rm, Laundry, Storage Room, Bathroom 2, Bathroom 3, Bonus Room, Primary Bathroom
Primary bedroom
- Features: Cathedral/Vaulted Ceiling, Attached Bathroom, Crown Molding, Flooring - HardWood, Primary Bedroom - Sitting Area, Walk-In Closet(s)
- Level: Main
Bedroom 2
- Level: Main
Bedroom 3
- Level: Upper
Primary bathroom
- Features: Bathroom - Walk-In Shower, Double Sink, Flooring - Luxury Vinyl Plank, Recessed Lighting
- Level: Main
Bathroom 2
- Level: Main
Bathroom 3
- Level: Upper
Other
- Level: Upper
Other
- Level: Upper
Bonus room
- Level: Upper
Dining room
- Features: Chair Rail, Crown Molding, Dining Area, Flooring - HardWood
- Level: Main
Family room
- Features: Cathedral/Vaulted Ceiling, Chair Rail, Fireplace - Gas, Flooring - HardWood, Recessed Lighting
- Level: Main
Kitchen
- Features: Breakfast Nook, Cathedral/Vaulted Ceiling, Chair Rail, Granite Counters, Crown Molding, Flooring - HardWood, Kitchen Island, Kitchen - Gas Cooking, Recessed Lighting, Pantry
- Level: Main
Laundry
- Level: Main
Storage room
- Level: Upper
Heating
- Forced Air, Natural Gas
Cooling
- Central Air, Electric
Appliances
- Included: Gas Water Heater
- Laundry: Main Level, Laundry Room
Features
- Bar, Breakfast Area, Built-in Features, Ceiling Fan(s), Open Floorplan, Recessed Lighting, Walk-In Closet(s), Upgraded Countertops, Dining Area, 9'+ Ceilings, 2 Story Ceilings, Cathedral Ceiling(s), High Ceilings, Vaulted Ceiling(s), Tray Ceiling(s)
- Flooring: Hardwood, Ceramic Tile
- Basement: Finished,Heated,Concrete,Windows,Sump Pump
- Has fireplace: No
Interior area
- Total structure area: 2,418
- Total interior livable area: 2,418 sqft
- Finished area above ground: 2,418
- Finished area below ground: 0
Property
Parking
- Total spaces: 2
- Parking features: Garage Faces Front, Garage Door Opener, Driveway, Private, Attached
- Attached garage spaces: 2
- Has uncovered spaces: Yes
Accessibility
- Accessibility features: Accessible Doors, Accessible Hallway(s), Accessible Entrance
Features
- Levels: Two
- Stories: 2
- Patio & porch: Deck
- Pool features: Community
Lot
- Features: Suburban
Details
- Additional structures: Above Grade, Below Grade
- Parcel number: 20032102
- Zoning: R4
- Special conditions: Standard
Construction
Type & style
- Home type: SingleFamily
- Architectural style: Colonial,Villa
- Property subtype: Single Family Residence
Materials
- Frame
- Foundation: Concrete Perimeter
- Roof: Pitched,Shingle,Architectural Shingle
Condition
- Excellent
- New construction: No
- Year built: 2015
Utilities & green energy
- Electric: 200+ Amp Service
- Sewer: Public Sewer
- Water: Public
Community & HOA
Community
- Senior community: Yes
- Subdivision: Regency At Yardley
HOA
- Has HOA: Yes
- Amenities included: Billiard Room, Clubhouse, Community Center, Meeting Room, Fitness Center, Indoor Pool, Tennis Court(s)
- Services included: Health Club, Maintenance Grounds, Pool(s), Road Maintenance, Snow Removal, Common Area Maintenance, Security
- HOA fee: $427 monthly
Location
- Region: Yardley
- Municipality: LOWER MAKEFIELD TWP
Financial & listing details
- Price per square foot: $409/sqft
- Tax assessed value: $59,800
- Annual tax amount: $15,467
- Date on market: 7/9/2026
- Listing agreement: Exclusive Right To Sell
- Inclusions: Washer, Dryer, Refrigerator (all In As Is Condition). Furniture Is Negotiable.
- Ownership: Fee Simple
Price history
| Date | Event | Price |
|---|---|---|
| 8/21/2026 | Sold | $990,000+1.1%$409/sqft |
Source:  Bright MLS #PABU2124974 Report a problem Bright MLS #PABU2124974 Report a problem | ||
| 7/16/2026 | Contingent | $979,500$405/sqft |
Source: Bright MLS #PABU2124974 Report a problem | ||
| 7/9/2026 | Listed for sale | $979,500+48%$405/sqft |
Source: Bright MLS #PABU2124974 Report a problem | ||
| 10/23/2015 | Sold | $661,722$274/sqft |
Source: Public Record Report a problem | ||
Public tax history
| Year | Property taxes | Tax assessment |
|---|---|---|
| 2026 | $15,467 +4.1% | $59,800 |
| 2025 | $14,864 +0.8% | $59,800 |
| 2024 | $14,750 +9.7% | $59,800 |
| 2023 | $13,449 +2.2% | $59,800 |
| 2022 | $13,158 +1.6% | $59,800 |
| 2021 | $12,949 | $59,800 |
| 2020 | $12,949 +3.8% | $59,800 |
| 2018 | $12,470 +4.4% | $59,800 |
| 2017 | $11,943 | $59,800 |
| 2016 | $11,943 | $59,800 |
| 2015 | -- | -- |
| 2014 | -- | -- |
Find assessor info on the county website
Neighborhood: 19067
Nearby homes
- $887,2003 bd3 ba2.4k sqft249 Kennedy Way, Yardley, PA 19067Off Market
- $708,7003 bd3 ba2.4k sqft247 Sebastian Way, Yardley, PA 19067Sold

- $940,7003 bd3 ba2.1k sqft245 Kennedy Way, Yardley, PA 19067Off Market
- $747,8002 bd2 ba1.8k sqft251 Kennedy Way, Yardley, PA 19067Off Market
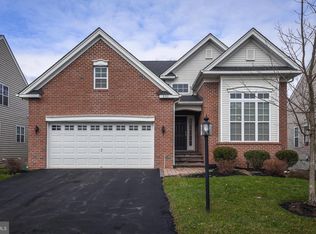
- $920,4004 bd3 ba2.4k sqft245 Sebastian Way, Yardley, PA 19067Off Market
- $824,8003 bd3 ba2.3k sqft249 Sebastian Way, Yardley, PA 19067Off Market
- $131,5002 bd1 ba784 sqft19 Kennedy Dr, Fairless Hills, PA 19030New Construction
- $131,5002 bd2 ba924 sqft16 Kennedy Dr, Fairless Hills, PA 19030New Construction
Nearby schools
GreatSchools rating
- 6/10Eleanor Roosevelt El SchoolGrades: K-5Distance: 2.5 mi
- 6/10William Penn Middle SchoolGrades: 6-8Distance: 2.4 mi
- 7/10Pennsbury High SchoolGrades: 9-12Distance: 2.8 mi
Schools provided by the listing agent
- District: Pennsbury
Source: Bright MLS. This data may not be complete. We recommend contacting the local school district to confirm school assignments for this home.
Get a cash offer in 3 minutes
Find out how much your home could sell for in as little as 3 minutes with a no-obligation cash offer.
Estimated market value
$991,400
Get a cash offer in 3 minutes
Find out how much your home could sell for in as little as 3 minutes with a no-obligation cash offer.
Estimated market value
$991,400
- Pennsylvania
- Bucks County
- Yardley
- 19067
- 247 Kennedy Way
