Skip main navigation
Sold for $700,000
  • $700,000

    247 Knollwood Lane, Seaford, NY 11783

    4beds
    1,176sqft
    Single Family Residence, Residential
    Built in 1952
    7,372 Square Feet Lot
    $-- Zestimate®
    $595/sqft
    $3,999 Estimated rent

    Home value

    Not available

    Estimated sales range

    Not available

    $3,999/mo

    Zestimate® history
    Loading
    Loading...

    Owner options

    List your home for rent

    $3,999/mo

    Rent Zestimate®

    Find your next renter with Zillow Rental Manager. Plus, with online applications, you can quickly screen prospective tenants – for free.

    Learn more

    $3,999/mo

    Rent Zestimate®

    Refinance and save

    $4,621/mo

    Est. payment

    Refinancing to a lower rate could help reduce your monthly payments and save thousands over the life of the loan.

    See today's rates

    $4,621/mo

    Est. payment

    Explore your selling options

    Work with a Zillow partner agent

    Leverage their expertise and Zillow's premium Showcase listings to get your home seen by more buyers.

    Get started

    List with your own agent

    Get your home in front of millions of buyers by listing it on Zillow.

    Learn how to do it

    Sell it yourself

    Take full control of how buyers see your home on Zillow by listing For Sale by Owner (FSBO).

    List your home

    What's special

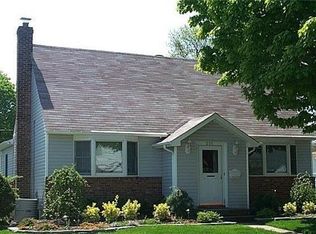
    This charming 4-bedroom home in Seaford offers a perfect blend of comfort, space, and convenience. Featuring a thoughtfully designed layout, the home includes a formal dining room ideal for hosting gatherings and creating lasting memories. The primary bedroom is conveniently located on the first floor, providing easy accessibility and added privacy. Recently painted throughout, the home feels fresh, bright, and truly move-in ready. Each room is well-proportioned, offering flexibility for living, working, or entertaining. A full finished basement adds exceptional value, offering additional living space perfect for a recreation room, home office, gym, or guest area. Situated on a desirable corner property, the home benefits from extra space, abundant natural light, and enhanced curb appeal. The beautifully maintained backyard provides a peaceful outdoor retreat, ideal for relaxation or entertaining. A detached one-car garage adds convenience along with additional storage options. Overall, this well-maintained home presents a wonderful opportunity for comfortable living in a sought-after Seaford location. There is a Split Unit in the Living Room. Home has Gas connection for stove and Cloth Dryer.

    Zillow last checked:

    Listing updated:

    Listed by:

    Jose Jacob CBR 917-291-0499,

    Douglas Elliman Real Estate 516-746-0440,

    Katarzyna Kamer CBR 917-548-7106,

    Douglas Elliman Real Estate

    Bought with:

    Katarzyna Kamer CBR, 30KA1171436

    Douglas Elliman Real Estate

    Jose Jacob CBR, 10301201446

    Douglas Elliman Real Estate

    Source: OneKey® MLS as distributed by MLS GRID,MLS#: 976413MLS Logo

    Facts & features

    Interior

    Bedrooms & bathrooms
    • Bedrooms: 4
    • Bathrooms: 1
    • Full bathrooms: 1
    Bedroom 1
    • Description: Living Room, Dining Room, Kitchen, Bath and two bedrooms on the first floor
    • Level: First
    Bedroom 3
    • Description: Two bedrooms on the second level
    • Level: Second
    Other
    • Description: Full Finished Basement
    • Level: Basement
    Heating
    • Hot Water, Oil
    Cooling
    • Wall/Window Unit(s)
    Appliances
    • Included: Cooktop, Range, Refrigerator
    Features
    • First Floor Bedroom
    • Flooring: Carpet, Hardwood
    • Basement: Finished,Full
    • Attic: None
    • Has fireplace: No
    Interior area
    • Total structure area: 1,176
    • Total interior livable area: 1,176 sqft

    Property

    Parking
    • Total spaces: 2
    • Parking features: Garage
    • Garage spaces: 1
    Features
    • Levels: One and One Half
    Lot
    • Size: 7,372 Square Feet
    • Dimensions: 89 x 105
    • Features: Sprinklers In Front, Sprinklers In Rear
    Details
    • Parcel number: 2089524250000010
    • Special conditions: None

    Construction

    Type & style
    • Home type: SingleFamily
    • Architectural style: Cape Cod
    • Property subtype: Single Family Residence, Residential
    Materials
    • Frame
    Condition
    • Year built: 1952
    • Major remodel year: 1952

    Utilities & green energy

    • Sewer: Public Sewer
    • Water: Public
    • Utilities for property: Cable Available, Electricity Connected, Natural Gas Connected

    Community & HOA

    HOA
    • Has HOA: No
    Location
    • Region: Seaford

    Financial & listing details

    • Price per square foot: $595/sqft
    • Tax assessed value: $428
    • Annual tax amount: $9,219
    • Date on market: 4/1/2026
    • Cumulative days on market: 22 days
    • Listing agreement: Exclusive Right To Sell
    • Electric utility on property: Yes

    Price history

    DateEventPrice
    6/10/2026Sold$700,000+0.1%$595/sqft
    Source: OneKey® MLS as distributed by MLS GRID #976413 Report a problem
    4/23/2026Pending sale$699,000$594/sqft
    Source: OneKey® MLS as distributed by MLS GRID #976413 Report a problem
    4/1/2026Listed for sale$699,000$594/sqft
    Source: OneKey® MLS as distributed by MLS GRID #976413 Report a problem

    Public tax history

    YearProperty taxesTax assessment
    2024-- $410 -2.1%
    2023-- $419 -1.9%
    2022-- $427
    2021$6,297 +18%--
    2020$5,337 -0.2%$503 -6.7%
    2019$5,349 $539 -6.1%
    2018$5,349 -7.4%$574 -5.9%
    2017$5,778 -15.3%$610 -17.8%
    2016$6,818 +139.6%$742
    2015$2,846 +7.1%$742
    2013$2,658 +1.3%$742
    2012$2,624 -29.5%$742 -12.5%
    2011$3,723 +6.2%$848 -2.9%
    2010$3,506 $873 -16.5%
    2009-- $1,045 +4.5%
    2008-- $1,000 +0.3%
    2006-- $997 -37.2%
    2005-- $1,587 -40.6%
    2004-- $2,670
    2003-- $2,670 -48.5%
    2002-- $5,180
    2001-- $5,180
    2000-- $5,180
    Find assessor info on the county website

    Neighborhood: 11783

    Nearby schools

    GreatSchools rating
    Schools provided by the listing agent
    • Elementary: Michael F Stokes School
    • Middle: Island Trees Middle School
    • High: Island Trees High School

    Source: OneKey® MLS as distributed by MLS GRID. This data may not be complete. We recommend contacting the local school district to confirm school assignments for this home.