Rare 1 story lakefront ranch! Huge formal living room with beamed vaulted ceiling, tons of bookcases, hardwood floors, gas fireplace, multiple rooms open up to the lake. Lot is level with dock for an easy walk out to the water to enjoy the lake life! Formal dining room with crown molding and hardwood floors - Gourmet kitchen with center island, sky light, butlers pantry, separate ice maker and wine cooler, 5 burner gas range, DOUBLE ovens, warming drawer, Bosch dishwasher, and built-in SUB-ZERO refrigerator. Appliances for all your cooking needs! Master bedroom, master bath, living room, family room and Carolina room all have open views of the lake!
Sold for $690,000
$690,000
247 Lakeview Dr, Sanford, NC 27332
3beds
3,455sqft
Single Family Residence
Built in 1973
0.67 Acres Lot
$751,300 Zestimate®
$200/sqft
$2,937 Estimated rent
Home value
$751,300
$699,000 - $819,000
$2,937/mo
Zestimate® history
Owner options
List your home for rent
$2,937/mo
Rent Zestimate®
Find your next renter with Zillow Rental Manager. Plus, with online applications, you can quickly screen prospective tenants – for free.
$2,937/mo
Rent Zestimate®
Refinance and save
$4,790/mo
Est. payment
Refinancing to a lower rate could help reduce your monthly payments and save thousands over the life of the loan.
$4,790/mo
Est. payment
Explore your selling options
Work with a Zillow partner agent
Leverage their expertise and Zillow's premium Showcase listings to get your home seen by more buyers.
Get startedList with your own agent
Get your home in front of millions of buyers by listing it on Zillow.
Learn how to do itSell it yourself
Take full control of how buyers see your home on Zillow by listing For Sale by Owner (FSBO).
List your homeWhat's special
Gas fireplaceMultiple roomsHardwood floorsBeamed vaulted ceilingSky lightCrown moldingWine cooler
Zillow last checked:
Listing updated:
Listed by:
CORY RUSHATZ,
CAROLINA TRACE GATED PROPERITES LLC
Bought with:
SUZANNE PENNINK, 32434
COLDWELL BANKER ADVANTAGE - FAYETTEVILLE
Source: LPRMLS,MLS#: 705783 Originating MLS: Longleaf Pine Realtors
Originating MLS: Longleaf Pine RealtorsFacts & features
Interior
Bedrooms & bathrooms
- Bedrooms: 3
- Bathrooms: 3
- Full bathrooms: 3
Heating
- Heat Pump
Cooling
- Central Air, Whole House Fan
Appliances
- Included: Built-In Oven, Double Oven, Dishwasher, Gas Cooktop, Disposal, Indoor Grill, Microwave, Range, Refrigerator
- Laundry: Washer Hookup, Dryer Hookup, Main Level, In Unit
Features
- Attic, Ceiling Fan(s), Cathedral Ceiling(s), Central Vacuum, Separate/Formal Dining Room, Double Vanity, Entrance Foyer, Separate/Formal Living Room, Garden Tub/Roman Tub, In-Law Floorplan, Kitchen Island, Primary Downstairs, Storage, Skylights, Separate Shower, Sun Room, Unfurnished, Vaulted Ceiling(s)
- Flooring: Ceramic Tile, Hardwood, Tile, Carpet
- Basement: Crawl Space,None
- Number of fireplaces: 1
- Fireplace features: None
Interior area
- Total interior livable area: 3,455 sqft
Property
Parking
- Total spaces: 2
- Parking features: Attached, Garage, Garage Door Opener, Garage Faces Side
- Attached garage spaces: 2
Features
- Patio & porch: Rear Porch, Covered, Deck, Patio, Porch, Screened
- Exterior features: Deck, Dock, Sprinkler/Irrigation, Propane Tank - Owned, Porch
- Has view: Yes
- View description: Water
- Has water view: Yes
- Water view: Water
Lot
- Size: 0.67 Acres
- Features: Cleared, Level
- Topography: Cleared,Level
Details
- Parcel number: 966073503200
- Zoning description: PND - Planned Neighborhood
- Special conditions: Standard
Construction
Type & style
- Home type: SingleFamily
- Architectural style: Ranch
- Property subtype: Single Family Residence
Materials
- Cedar, Stone
Condition
- Good Condition
- New construction: No
- Year built: 1973
Utilities & green energy
- Sewer: Community/Coop Sewer
- Water: Community/Coop
Community & HOA
Community
- Features: Golf, Gated, Gutter(s), Waterfront
- Security: Gated with Guard, Gated Community
- Subdivision: Carolina Trace-North Shore
HOA
- Has HOA: Yes
- HOA fee: $665 annually
- HOA name: North Shore Poa
Location
- Region: Sanford
Financial & listing details
- Price per square foot: $200/sqft
- Tax assessed value: $631,500
- Annual tax amount: $5,075
- Date on market: 6/14/2023
- Cumulative days on market: 21 days
- Listing terms: Cash,New Loan
- Inclusions: Built-in sub-zero refrigerator; Wine cooler; Separate ice maker
- Exclusions: None
- Ownership: More than a year
- Road surface type: Paved
Price history
| Date | Event | Price |
|---|---|---|
| 8/31/2023 | Sold | $690,000-0.3%$200/sqft |
Source:  LPRMLS #705783 Report a problem LPRMLS #705783 Report a problem | ||
| 7/5/2023 | Pending sale | $692,000$200/sqft |
Source: LPRMLS #705783 Report a problem | ||
| 6/14/2023 | Listed for sale | $692,000+30.3%$200/sqft |
Source: LPRMLS #705783 Report a problem | ||
| 10/28/2021 | Sold | $531,000+0.2%$154/sqft |
Source: Public Record Report a problem | ||
| 8/20/2021 | Pending sale | $530,000+20.5%$153/sqft |
Source: LPRMLS #664898 Report a problem | ||
| 7/24/2020 | Sold | $440,000+0.2%$127/sqft |
Source:  LPRMLS #633003 Report a problem LPRMLS #633003 Report a problem | ||
| 5/25/2020 | Pending sale | $439,000$127/sqft |
Source: SANDHILLS REALTY #633003 Report a problem | ||
| 5/19/2020 | Listed for sale | $439,000-4.4%$127/sqft |
Source: SANDHILLS REALTY #633003 Report a problem | ||
| 3/30/2020 | Listing removed | $459,000$133/sqft |
Source: SANDHILLS REALTY #616245 Report a problem | ||
| 1/4/2020 | Price change | $459,000-4.2%$133/sqft |
Source: SANDHILLS REALTY #616245 Report a problem | ||
| 9/21/2019 | Listed for sale | $479,000$139/sqft |
Source: SANDHILLS REALTY #616245 Report a problem | ||
Public tax history
| Year | Property taxes | Tax assessment |
|---|---|---|
| 2025 | $5,075 +1.7% | $631,500 |
| 2024 | $4,988 +5.7% | $631,500 +5.3% |
| 2023 | $4,721 +16.7% | $599,900 +27.6% |
| 2022 | $4,044 | $470,100 +7.1% |
| 2021 | -- | $438,800 +9.8% |
| 2020 | $3,611 +1.2% | $399,700 |
| 2019 | $3,567 -1.7% | $399,700 -0.2% |
| 2018 | $3,627 +0.1% | $400,600 |
| 2017 | $3,624 | $400,600 |
| 2016 | $3,624 +0.1% | $400,600 |
| 2014 | $3,621 | $400,600 |
| 2013 | -- | $400,600 +24.4% |
| 2012 | -- | $321,900 |
| 2011 | -- | $321,900 |
| 2010 | -- | $321,900 |
Find assessor info on the county website
Neighborhood: 27332
Nearby homes
- $668,9004 bd3 ba3.5k sqft248 Lakeview Dr, Sanford, NC 27332Off Market
- $893,5004 bd6 ba5.1k sqft246 Lakeview Dr, Sanford, NC 27332Off Market
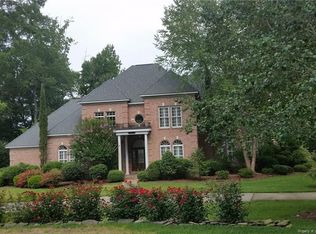
- $916,9004 bd4 ba4.4k sqft217 Topside Rd, Sanford, NC 27332Off Market
- $607,3003 bd3 ba2.4k sqft249 Lakeview Dr, Sanford, NC 27332Off Market
- $923,1003 bd3 ba3.3k sqft245 Lakeview Dr, Sanford, NC 27332Off Market
- $338,3003 bd3 ba2.2k sqft216 Upper Deck, Sanford, NC 27332Off Market
- $370,0003 bd3 ba2.3k sqft225 Lakeview Dr, Sanford, NC 27332Sold
- $318,2004 bd3 ba2.5k sqft218 Topside, Sanford, NC 27332Off Market
Nearby schools
GreatSchools rating
- 8/10J Glenn Edwards Elementary SchoolGrades: K-5Distance: 3.4 mi
- 4/10East Lee Middle SchoolGrades: 6-8Distance: 3.8 mi
- 3/10Lee County High SchoolGrades: 9-12Distance: 4.8 mi
Schools provided by the listing agent
- Elementary: J. Glen Edwards Elem
- Middle: East Lee Middle
- High: Lee Co Schools
Source: LPRMLS. This data may not be complete. We recommend contacting the local school district to confirm school assignments for this home.


Get pre-qualified for a loan
At Zillow Home Loans, we can pre-qualify you in as little as 5 minutes with no impact to your credit score.An equal housing lender. NMLS #10287.
Sell for more on Zillow
Get a Zillow Showcase℠ listing at no additional cost and you could sell for .
$751,300
2% more
+$15,026
With Zillow Showcase(estimated)
$766,326
- North Carolina
- Lee County
- Sanford
- 27332
- 247 Lakeview Dr
Nearby cities
Nearby neighborhoods
Nearby zip codes
Other Sanford Topics
